769 Grand Reserve Drive, Bunnell, FL 32110
- $312,900
- 3
- BD
- 2
- BA
- 1,655
- SqFt




- List Price
- $312,900
- Status
- ACTIVE
- Days on Market
- 0
- MLS#
- FC320606
- Subtype
- Residential
- Style
- One Story
- Year Built
- 2022
- Bedrooms
- 3
- Bathrooms
- 2
- Full Baths
- 2
- Living Area
- 1,655
- Lot Size
- 4,800
- Acres
- 0.11
- Subdivision
- Grand Reserve
- MLS Area Major
- Bunnell
Property Description
Welcome to this well-maintained 3-bedroom, 2-bath home in desirable Grand Reserve, offering a wonderful blend of comfort, style, and location. Nestled between Daytona Beach and St. Augustine, this home features an open-concept layout with vaulted ceilings, where the kitchen, dining, and living areas flow seamlessly together, perfect for both everyday living and entertaining. LVP flooring in the wet areas adds both durability and style. At the heart of the home is a spacious kitchen featuring a large center island with ample seating, attractive countertops, and a natural gas range with built-in air fryer and convection oven. The spacious owner’s suite offers a peaceful retreat with relaxing lake views, while two additional bedrooms provide flexibility for guests, a home office, or other needs. Step outside to the screened lanai, complete with a retractable screen door, where you can unwind and enjoy beautiful water views, or even cast a line and do a little fishing. Additional highlights include a water softener system, decorative glass storm door, gutters, and window blinds throughout. Grand Reserve residents enjoy resort-style amenities, including a clubhouse, fitness center, swimming pool, tennis and pickleball courts, community grills, and more. Conveniently located near shopping, dining, schools, medical facilities, and the beach, this home offers the best of Florida living in a desirable community. Don’t miss the opportunity to make this beautiful home your own. Schedule your private showing today!
Additional Information
- Amenities
- Clubhouse, Fitness Center, Golf Course, Pickleball Court(s), Pool
- Interior Features
- Ceiling Fans(s), Eat-in Kitchen, Open Floorplan, Primary Bedroom Main Floor, Walk-In Closet(s), Window Treatments
- Exterior Features
- Sliding Doors
- Taxes
- $2,100
- HOA Fee
- $56
- HOA Freqency
- Annually
- Financing
- Cash, Conventional, FHA, VA Loan
- Community Features
- Clubhouse, Community Mailbox, Fitness Center, Golf, Pool, No Deed Restriction, Golf Community
- Property Description
- One Story
- Zoning
- PUD
- Appliances
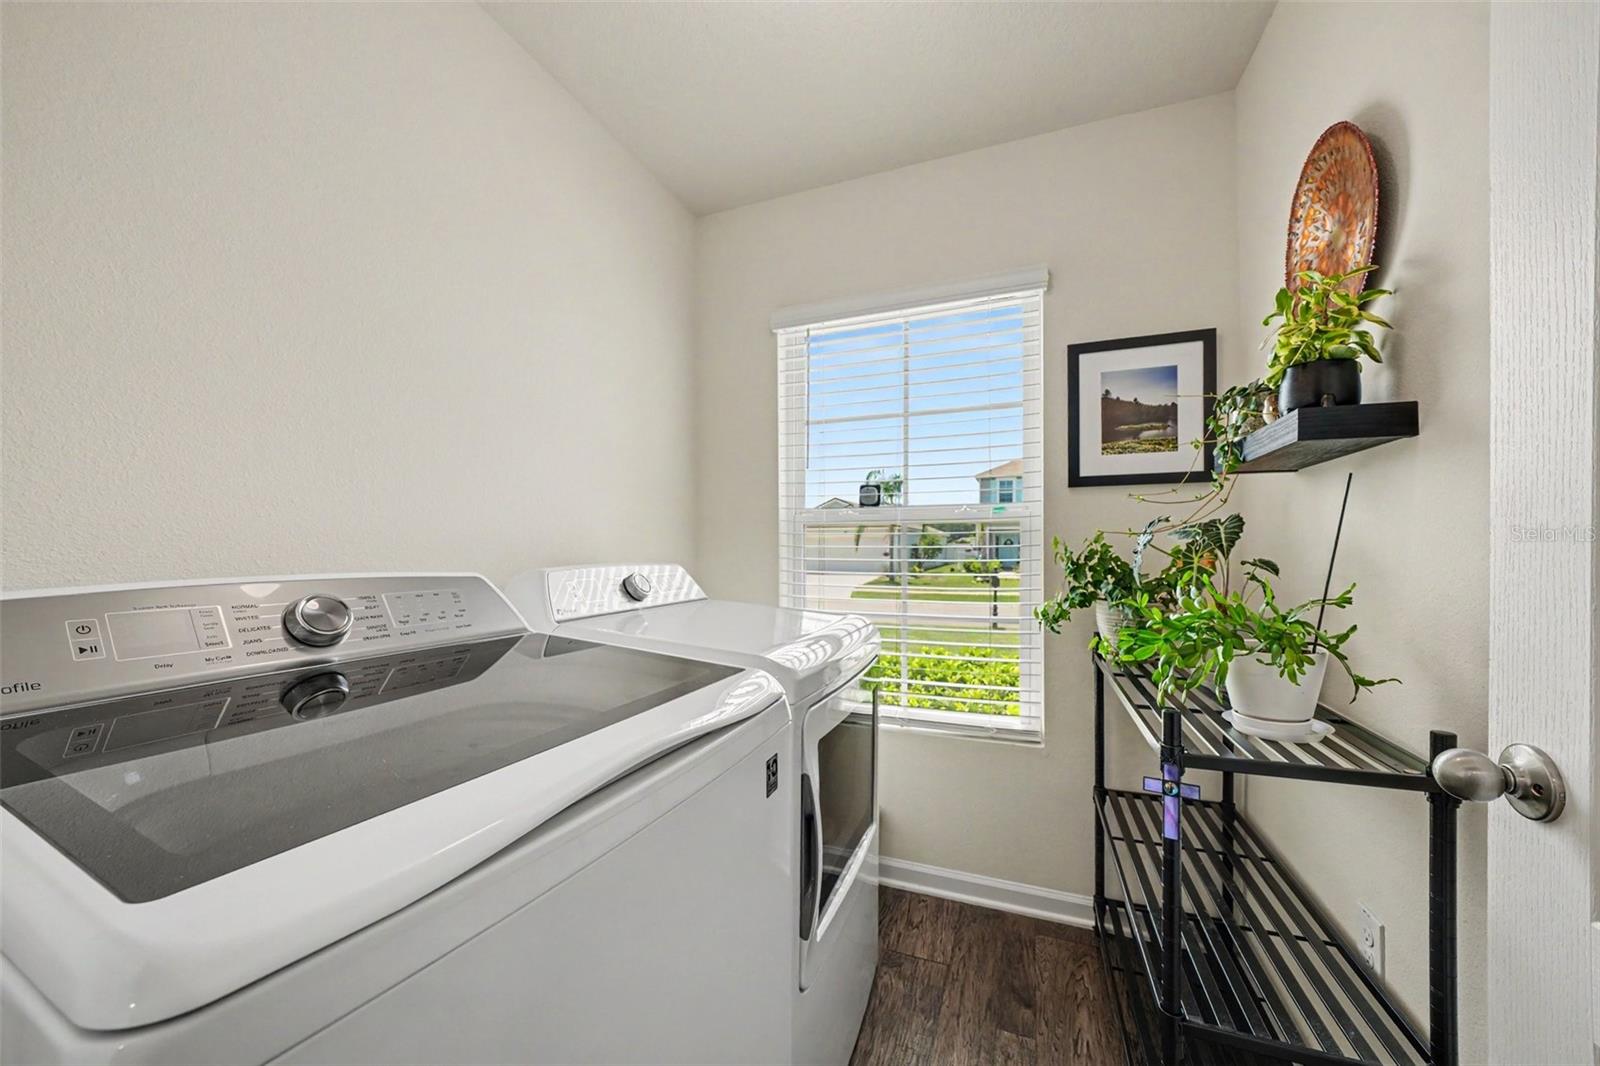
- Dishwasher, Dryer, Microwave, Range, Refrigerator, Tankless Water Heater, Washer
- Heating
- Central, Heat Pump
- Air Conditioning
- Central Air
- Exterior Construction
- HardiPlank Type, Frame
- Exterior Features
- Sliding Doors
- Levels
- One
- Roof
- Shingle
- Foundation
- Slab
- Pool
- Yes
- Parking
- Driveway
- Parking Features
- Driveway
- Garage
- 2 Car Garage
- Garage Spaces
- 2
- Garage Features
- Driveway
Listing courtesy of BETTER HMS & GARDENS RE SYNERG. 386-986-7091
Mortgage Calculator
StellarMLS is the source of this information via Internet Data Exchange Program. All listing information is deemed reliable but not guaranteed and should be independently verified through personal inspection by appropriate professionals. Listings displayed on this website may be subject to prior sale or removal from sale. Availability of any listing should always be independently verified. Listing information is provided for consumer personal, non-commercial use, solely to identify potential properties for potential purchase. All other use is strictly prohibited and may violate relevant federal and state law. Data last updated on