Share this with your friends


386-986-0828
Florida Beaches Real Estate Company
6 Wilmont Place, Palm Coast, FL 32164
- $309,000
- 3
- BD
- 2
- BA
- 1,732
- SqFt




- List Price
- $309,000
- Status
- ACTIVE
- Days on Market
- 77
- Price Change
- ▼ $10,000 1788992877
- MLS#
- FC320458
- Subtype
- Residential
- Style
- One Story
- Year Built
- 1997
- Bedrooms
- 3
- Bathrooms
- 2
- Full Baths
- 2
- Living Area
- 1,732
- Lot Size
- 10,062
- Acres
- 0.23
- Subdivision
- Palm Coast/Wynnfield Sec 18
- MLS Area Major
- Palm Coast
Property Description
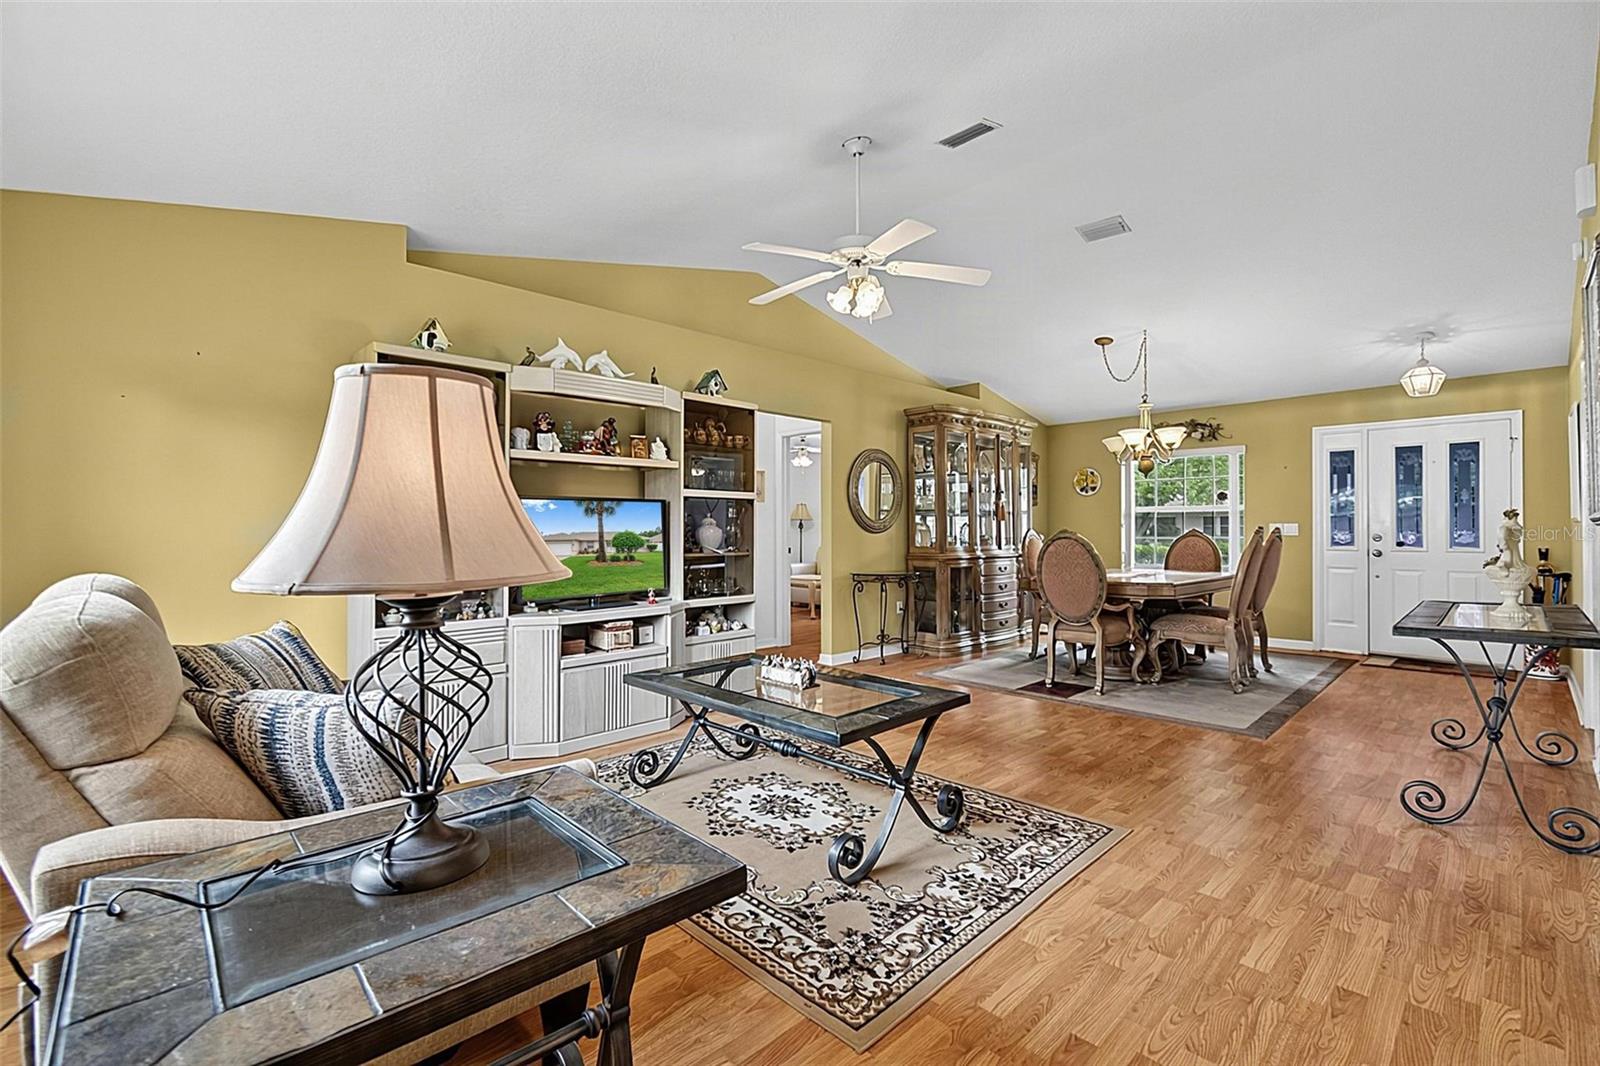
**HOUSE IS NOW EMPTY AND CLEAN** Welcome to 6 Wilmont Place in the highly desirable Pine Lakes community of Palm Coast. Tucked away on a quiet cul-de-sac, this beautifully maintained home welcomes you with soaring ceilings, abundant natural light, and spacious formal living and dining areas that create an inviting atmosphere perfect for everyday living and entertaining. The thoughtfully designed split floor plan offers both privacy and functionality, with generously sized guest bedrooms, ample closet space, and a spacious primary suite featuring a large walk-in closet and en-suite bathroom. Just off the kitchen, you'll find a charming breakfast nook, an enclosed Florida room under air that can be enjoyed year-round, and an oversized indoor laundry room with abundant storage space. Step outside to a spacious backyard with partial fencing, mature landscaping, and plenty of room to relax, entertain, or create your own outdoor retreat. Additional features include laminate and tile flooring throughout and a screened garage door that allows you to enjoy the beautiful Florida weather. Major improvements have already been completed, including a new roof (2025), updated plumbing throughout the home, and a newer HVAC system installed in 2019, providing peace of mind for years to come. Conveniently located just minutes from Pine Lakes Golf Club, shopping, dining, parks, medical facilities, and Flagler County's beautiful beaches, this move-in-ready home offers the perfect combination of comfort, space, and location.
Additional Information
- Interior Features
- Eat-in Kitchen, High Ceilings, Kitchen/Family Room Combo, Living Room/Dining Room Combo, Open Floorplan, Primary Bedroom Main Floor, Split Bedroom
- Exterior Features
- Lighting, Private Mailbox, Private Yard
- Financing
- Cash, Conventional, FHA, VA Loan
- Community Features
- No Deed Restriction
- Property Description
- One Story
- Zoning
- X
- Appliances
- Cooktop, Dishwasher, Microwave, Range, Refrigerator
- Heating
- Central
- Air Conditioning
- Central Air
- Exterior Construction
- Block, Concrete, Stucco
- Exterior Features
- Lighting, Private Mailbox, Private Yard
- Stories
- 1
- Levels
- One
- Roof
- Shingle
- Foundation
- Block
- Garage
- 2 Car Garage
- Garage Spaces
- 2
Listing courtesy of REALTY EXCHANGE, LLC. 386-446-0017
How much is your home worth?
...get instant property value now!
Mortgage Calculator
StellarMLS is the source of this information via Internet Data Exchange Program. All listing information is deemed reliable but not guaranteed and should be independently verified through personal inspection by appropriate professionals. Listings displayed on this website may be subject to prior sale or removal from sale. Availability of any listing should always be independently verified. Listing information is provided for consumer personal, non-commercial use, solely to identify potential properties for potential purchase. All other use is strictly prohibited and may violate relevant federal and state law. Data last updated on