52 Reverie Drive N, Palm Coast, FL 32137
- $575,000
- 3
- BD
- 4
- BA
- 2,790
- SqFt


- List Price
- $575,000
- Status
- ACTIVE
- Days on Market
- 0
- MLS#
- FC320390
- Subtype
- Residential
- Style
- One Story
- Architectural Style
- Traditional
- Year Built
- 2024
- Bedrooms
- 3
- Bathrooms
- 4
- Full Baths
- 3
- Half Baths
- 1
- Living Area
- 2,790
- Lot Size
- 9,714
- Acres
- 0.22
- Subdivision
- Reverie/Palm Coast Ph 1
- MLS Area Major
- Palm Coast
Property Description
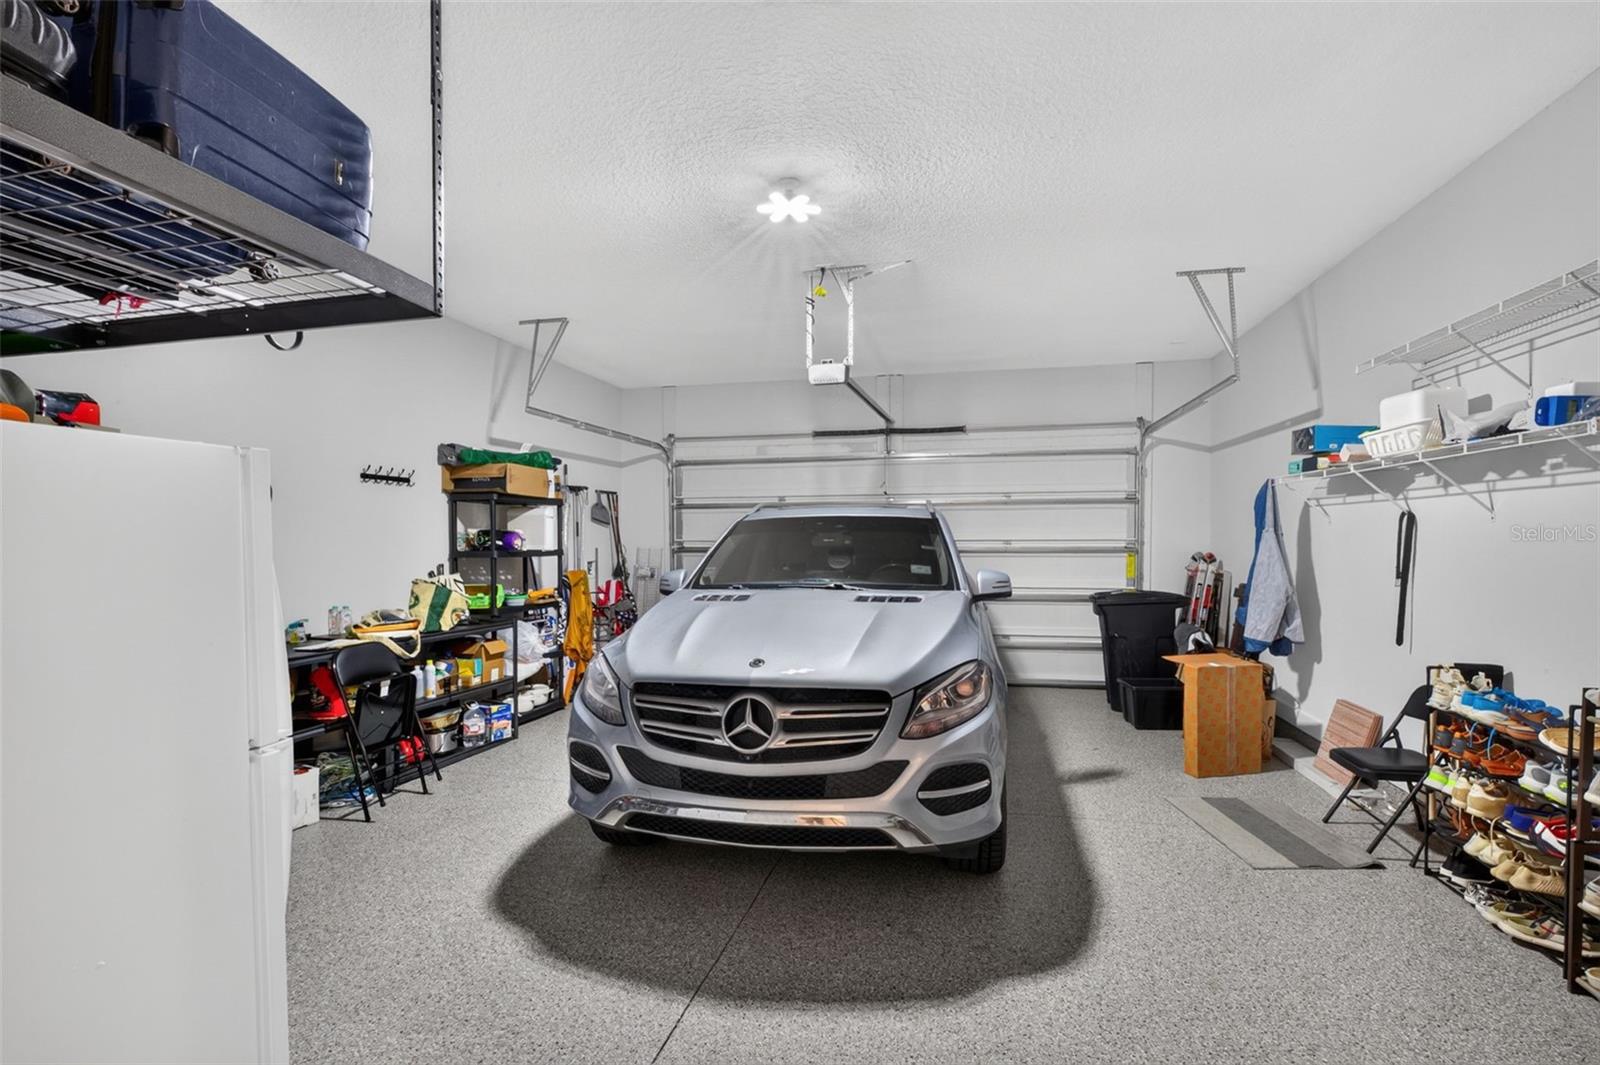
Welcome to Reverie at Palm Coast, Dream Finders Homes' premier gated 55+ community, where luxury meets low-maintenance living. This exceptional, move-in-ready Santa Rosa model offers 2,790 square feet of thoughtfully designed living space with extensive upgrades already completed—giving you all the advantages of new construction without the wait. One of this home's standout features is the extended 4-foot garage, providing ample room for oversized vehicles, golf carts, or additional storage. The garage also includes a dedicated electric vehicle charging area, making it as practical as it is spacious. Designed with both comfort and entertaining in mind, this home features three bedrooms, including two private owner-style suites, three-and-a-half bathrooms, and a versatile flex room perfect for a home office, den, fitness room, or hobby space. At the heart of the home, the gourmet kitchen impresses with an oversized quartz island, soft-close cabinetry, under-cabinet lighting, premium finishes, a walk-in pantry, Whirlpool stainless steel appliances, a gas range, and abundant storage—ideal for everyday living and hosting family and friends. Luxury upgrades continue throughout the home with luxury vinyl plank flooring, quartz countertops in every bathroom, custom closet systems, a custom walk-in pantry, plantation shutters, an epoxy-coated extended garage, and exceptional storage throughout. Step outside to the spacious screened lanai overlooking a tranquil preserve, offering the perfect place to relax, entertain, or create your own private backyard oasis. As a resident of Reverie, you'll enjoy resort-style amenities including the Lake House clubhouse, state-of-the-art fitness center, pickleball courts, a resort-style swimming pool, and a full calendar of social events—all within the security of a gated community. Even better, the monthly HOA includes high-speed fiber internet and professional lawn maintenance, allowing for a truly carefree, lock-and-leave lifestyle. With designer upgrades, premium finishes, and an unbeatable combination of luxury, convenience, and active living, this remarkable home is ready for you to enjoy from day one. Why wait to build when this beautifully upgraded home is ready for you today
Additional Information
- Amenities
- Clubhouse, Fence Restrictions, Fitness Center, Gated, Handicap Modified, Lobby Key Required, Pickleball Court(s), Pool, Spa/Hot Tub
- Interior Features
- Built-in Features, Ceiling Fans(s), High Ceilings, L Dining, Living Room/Dining Room Combo, Open Floorplan, Primary Bedroom Main Floor, Solid Surface Counters, Walk-In Closet(s), Window Treatments
- Exterior Features
- Rain Gutters, Sidewalk, Sliding Doors
- Taxes
- $2,739
- HOA Fee
- $336
- HOA Freqency
- Monthly
- Financing
- Cash, Conventional, FHA, VA Loan
- Location
- Conservation Area, Landscaped, Sidewalk, Sloped, Paved
- Community Features
- Clubhouse, Community Mailbox, Deed Restrictions, Dog Park, Fitness Center, Gated Community - No Guard, Golf Carts OK, Handicap Modified, Irrigation-Reclaimed Water, Pool, Sidewalks, Street Lights
- Property Description
- One Story
- Zoning
- MPD
- Appliances
- Built-In Oven, Dishwasher, Disposal, Microwave, Range Hood, Refrigerator, Tankless Water Heater
- Heating
- Electric, Natural Gas
- Air Conditioning
- Central Air
- Exterior Construction
- HardiPlank Type, Frame
- Exterior Features
- Rain Gutters, Sidewalk, Sliding Doors
- Levels
- One
- Roof
- Shingle
- Foundation
- Slab
- Pool
- Yes
- Parking
- Garage Door Opener, Oversized
- Parking Features
- Garage Door Opener, Oversized
- Garage
- 2 Car Garage
- Garage Spaces
- 2
- Garage Features
- Garage Door Opener, Oversized
- Elementary School
- Belle Terre Elementary
- Middle School
- Indian Trails Middle-Fc
- High School
- Matanzas High
- View
- Trees/Woods
Listing courtesy of WEICHERT REALTORS HALLMARK. 407-841-8011
Mortgage Calculator
StellarMLS is the source of this information via Internet Data Exchange Program. All listing information is deemed reliable but not guaranteed and should be independently verified through personal inspection by appropriate professionals. Listings displayed on this website may be subject to prior sale or removal from sale. Availability of any listing should always be independently verified. Listing information is provided for consumer personal, non-commercial use, solely to identify potential properties for potential purchase. All other use is strictly prohibited and may violate relevant federal and state law. Data last updated on