241 Conservatory Drive, Palm Coast, FL 32137
- $1,425,000
- 4
- BD
- 4
- BA
- 2,939
- SqFt



















- List Price
- $1,425,000
- Status
- ACTIVE
- Days on Market
- 47
- MLS#
- FC320219
- Subtype
- Residential
- Style
- One Story
- Year Built
- 2023
- Bedrooms
- 4
- Bathrooms
- 4
- Full Baths
- 3
- Half Baths
- 1
- Living Area
- 2,939
- Lot Size
- 15,604
- Acres
- 0.36
- Subdivision
- Conservatory At Hammock Beach
- MLS Area Major
- Palm Coast
Property Description
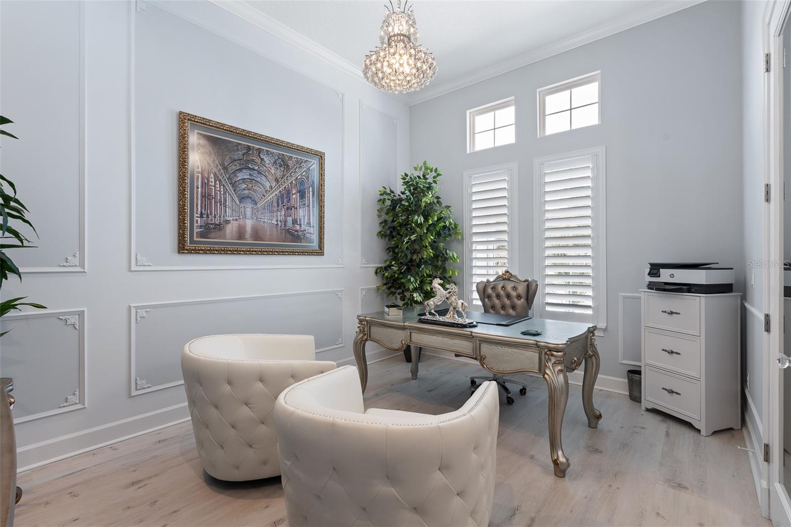
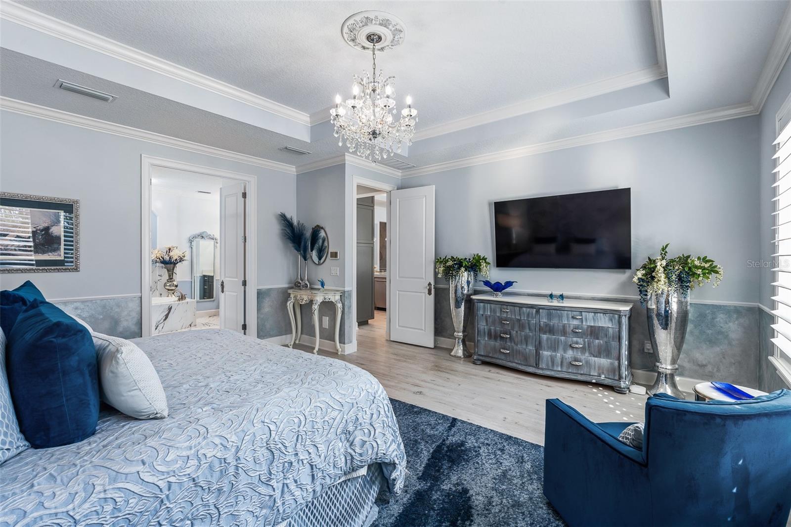
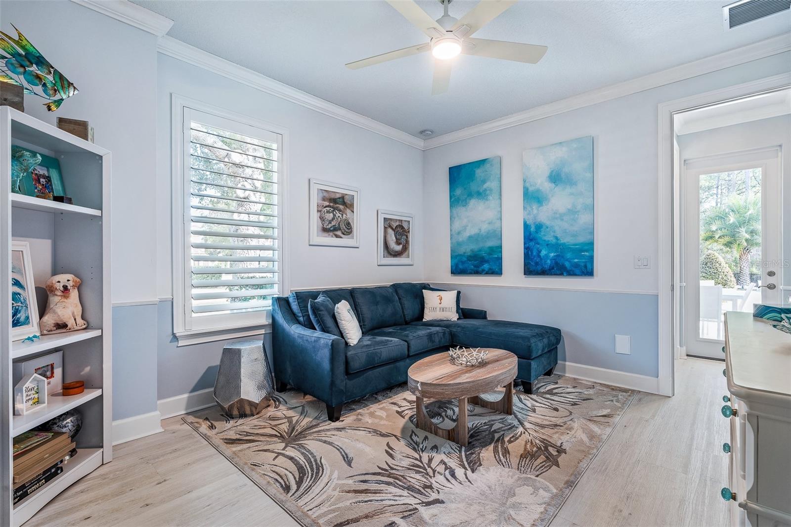
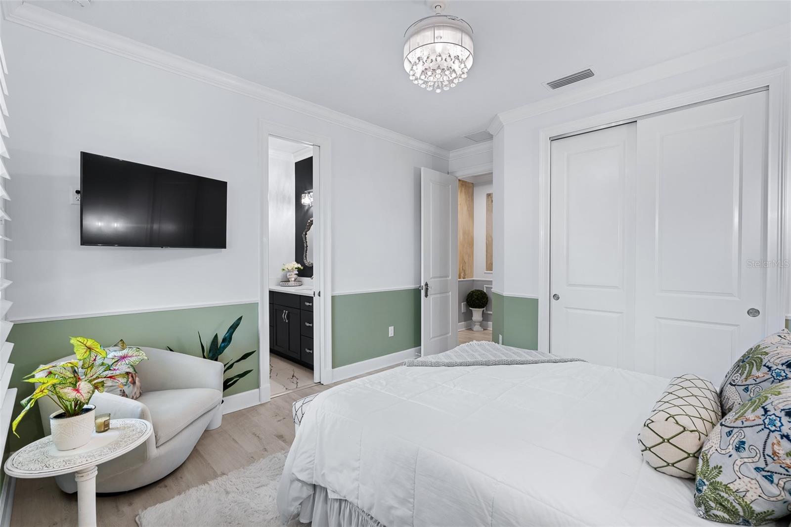
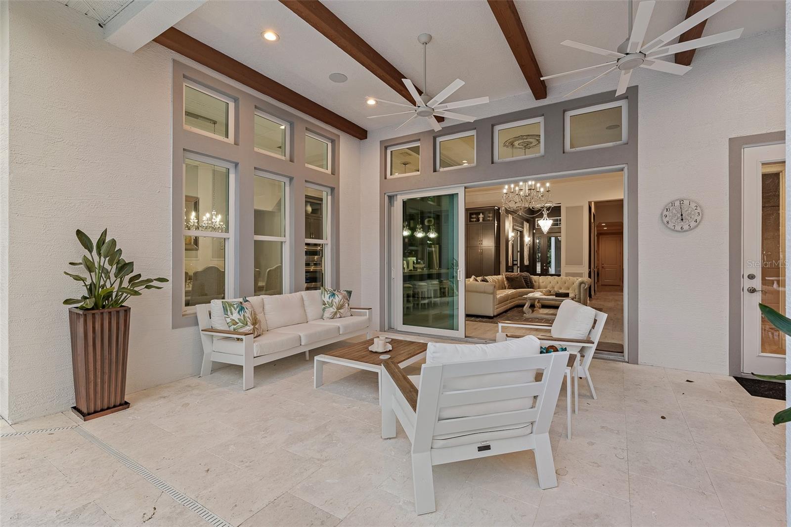
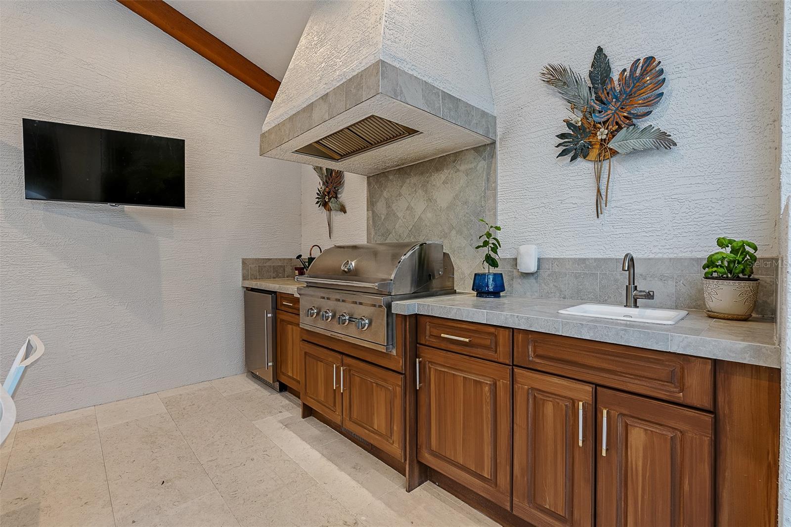
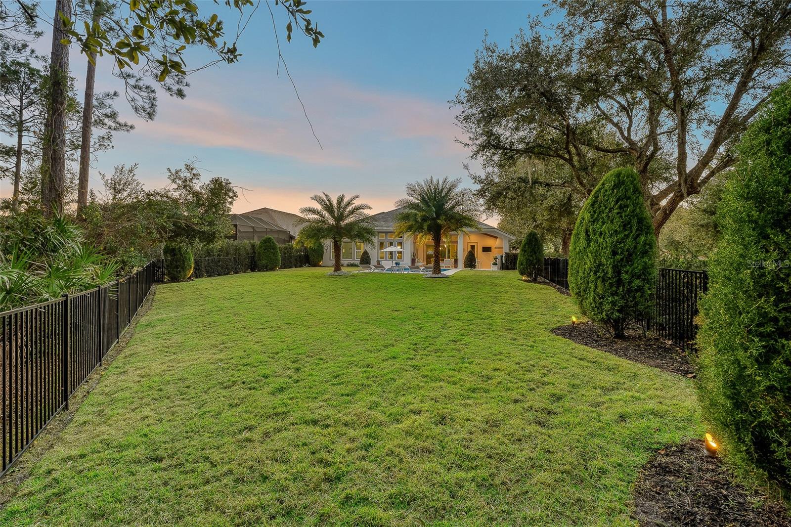
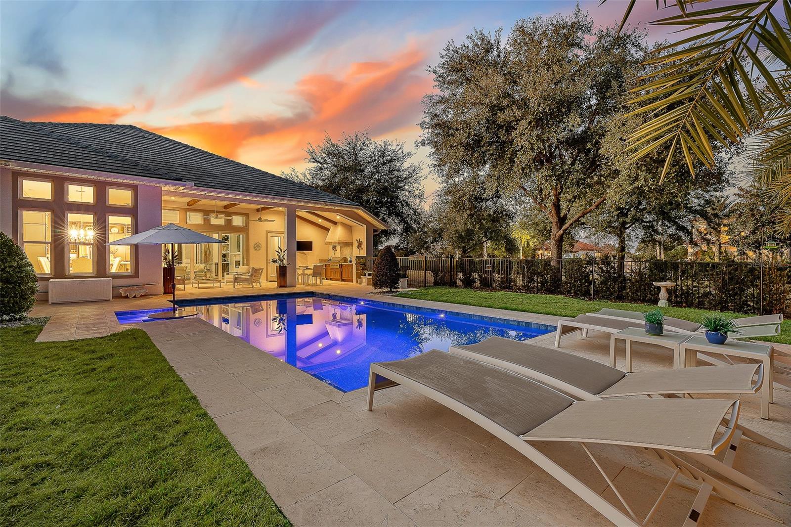
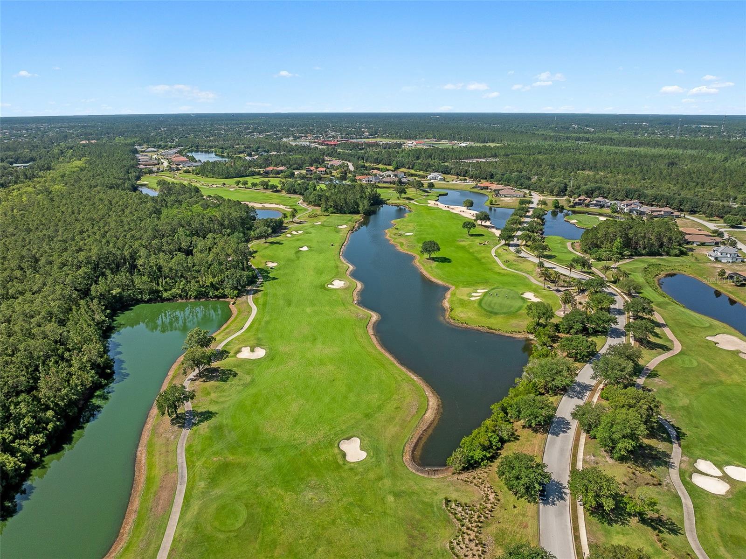
IT’S ALL ABOUT THE LIFESTYLE - A GOLFER’S DREAM COMMUNITY. “Grab your morning coffee, get in your golf cart and drive to The Conservatory course right on site.” Or play The Ocean Course just moments away. Into having fun doing other things, The Conservatory and Hammock Beach Resort has it all. Come home to this Elegant and unique, customized pool home on over 1/3 acre (15,605 sq ft). 4 bdrms plus a den/office with 4 bath and a split 4 car garage. This home has two beautiful settings with a water view in the front and a preserve view in the back, all surrounded by mature trees and landscaping. Oversized fenced yard with east exposure perfect for entertaining. This home is over 4,100 square feet total and over 2,900 sq ft of living space. 12' plus ceilings in living area and tray ceilings in living room and owner's bedroom. Smooth walls throughout. Transferable National New Home Warranty Program to 2033. Beautiful detail throughout with crown molding in every room, wall molding designs, 8' doors and upgraded, Nostalgic Warehouse brand interior door hardware, custom paint colors, custom wall artistry and beautiful light fixtures, chandeliers, and fans. Luxury vinyl plank and tile floors. Plantation shutters in all bedrooms, office, and garage. GE Smart Cafe brand appliances in kitchen and bar. Extended laundry area with refrigerator and large capacity GE Smart stack washer and dryer. 50-gallon AO Smith Hybrid electric water heater with recirculating pump and timer. GE 300 Amp electric service panel. Carrier high efficiency 16 SEER HVAC system. Alexa compatible smart home lighting, Surround sound system with Kilpsch speakers in great room and on lanai. Seven Samsung TVs, including Frame TV in Living Room. Full home security system with 2 keypads. Ring doorbell and video system. 60" Dimplex electric fireplace with heater blower and color features. Retractable Dirt Devil central vacuum system throughout and car vacuum kit in garage. California brand closets, custom garage storage cabinets with work bench, Monkey Bar brand shelving, high quality epoxy floors and attic access pull-down stairs in both 2-car garages. Summer kitchen with Coyote brand BBQ with exhaust hood, sink and beverage refrigerator. Cedar beam ceiling on covered lanai and cedar plank ceiling at outdoor entry. Full exterior seamless gutters tied to an underground drainage system. Fenced and hedged yard with Hampton style heated pool with LED changeable colors, natural tumbled limestone deck, and automatic pest spray system. Professional landscaping and low voltage lighting in front and rear. Many upgrades and improvements were added after the original construction. HOA includes lawn maintenance, irrigation water from the lakes, common area maintenance, security gates, Hotwire TV, and internet. Solid Homeowners Association with over $1 million in reserves. With just 340 total homesites with golf, water or preserve views, The Conservatory is a gated, custom home community affiliated with the Hammock Beach Club. When joining the Hammock Beach Club, you will enjoy a beautiful Tom Watson designed 18-hole golf course, pro shop, clubhouse, fitness center, heated pool, breakfast and lunch cafe and separate event dining room located within the gates of The Conservatory. In addition, the Hammock Beach Club boasts a second 18-hole golf course, The Ocean Course, and other amenities including pools, restaurants, tennis, pickleball, and full of calendar events. Membership Optional.
Additional Information
- Interior Features
- Built-in Features, Central Vaccum, Dry Bar, High Ceilings, Open Floorplan, Primary Bedroom Main Floor, Solid Surface Counters, Split Bedroom, Thermostat, Tray Ceiling(s), Walk-In Closet(s), Window Treatments
- Exterior Features
- Outdoor Kitchen, Private Mailbox, Sidewalk
- HOA Fee
- $1,214
- HOA Freqency
- Quarterly
- Financing
- Cash, Conventional
- Location
- Landscaped
- Community Features
- Gated Community - Guard, Irrigation-Reclaimed Water, Sidewalks, Street Lights, No Deed Restriction
- Property Description
- One Story
- Zoning
- RESI
- Appliances
- Bar Fridge, Built-In Oven, Cooktop, Dishwasher, Disposal, Dryer, Electric Water Heater, Microwave, Refrigerator, Wine Refrigerator
- Heating
- Electric
- Air Conditioning
- Central Air
- Exterior Construction
- Block
- Exterior Features
- Outdoor Kitchen, Private Mailbox, Sidewalk
- Levels
- One
- Roof
- Concrete, Tile
- Foundation
- Slab
- Pool
- Yes
- Pool Type
- Fiber Optic Lighting, Heated, In Ground, Lighting
- Garage
- 4 Car Garage
- Garage Spaces
- 4
- Elementary School
- Old Kings Elementary
- Middle School
- Indian Trails Middle-Fc
- High School
- Matanzas High
- View
- Trees/Woods
Listing courtesy of REAL ESTATE MATTERS LLC. 561-804-4565
Mortgage Calculator
StellarMLS is the source of this information via Internet Data Exchange Program. All listing information is deemed reliable but not guaranteed and should be independently verified through personal inspection by appropriate professionals. Listings displayed on this website may be subject to prior sale or removal from sale. Availability of any listing should always be independently verified. Listing information is provided for consumer personal, non-commercial use, solely to identify potential properties for potential purchase. All other use is strictly prohibited and may violate relevant federal and state law. Data last updated on