196 Frontier Drive, Palm Coast, FL 32137
- $339,900
- 4
- BD
- 2
- BA
- 1,652
- SqFt






- List Price
- $339,900
- Status
- ACTIVE
- Days on Market
- 54
- Price Change
- ▼ $5,000 1788644928
- MLS#
- FC319889
- Subtype
- Residential
- Style
- One Story
- Architectural Style
- Contemporary
- Year Built
- 2023
- Bedrooms
- 4
- Bathrooms
- 2
- Full Baths
- 2
- Living Area
- 1,652
- Lot Size
- 10,000
- Acres
- 0.23
- Subdivision
- Palm Harbor
- MLS Area Major
- Palm Coast
Property Description
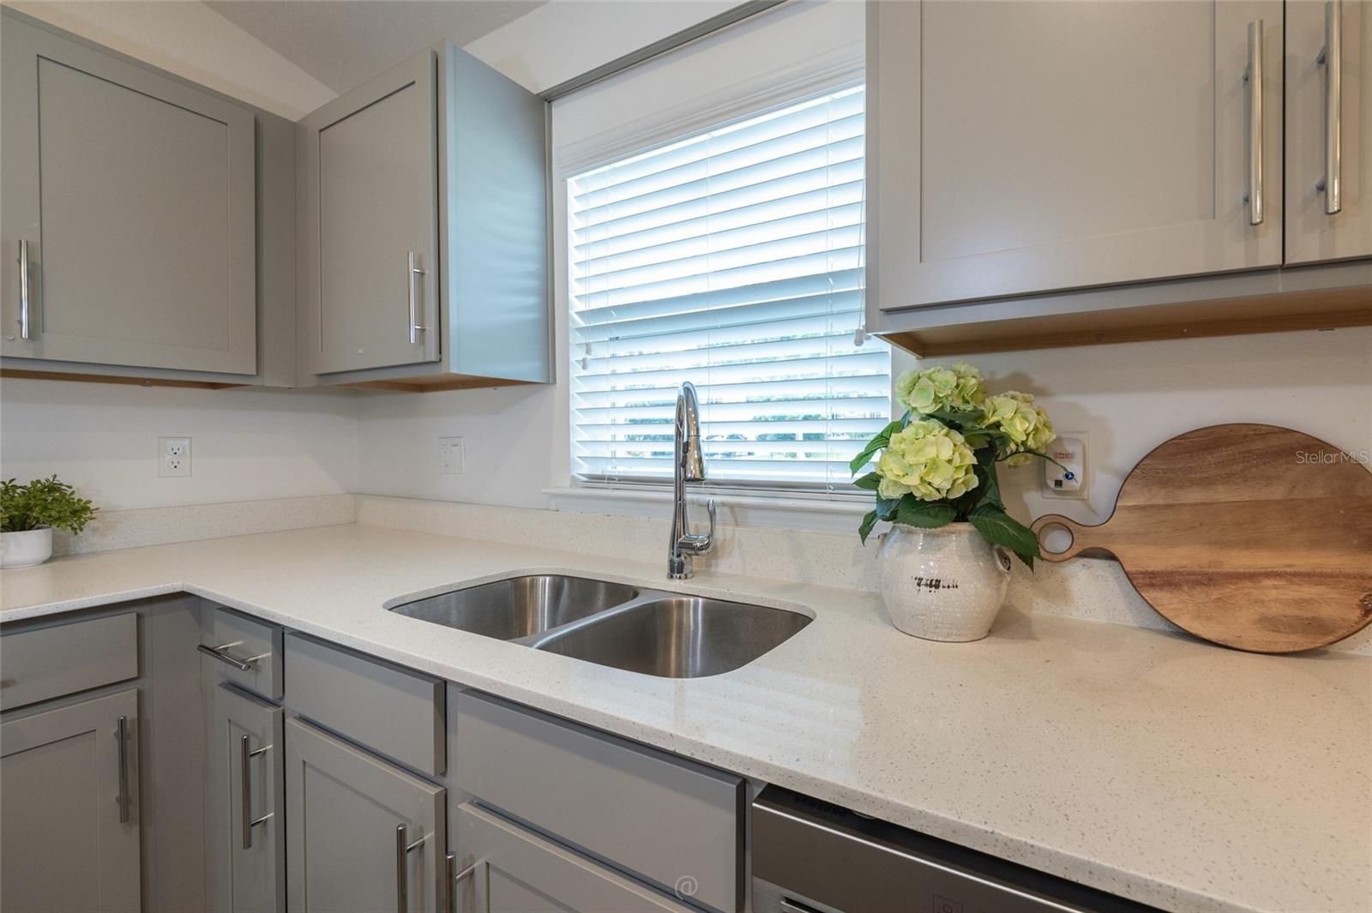
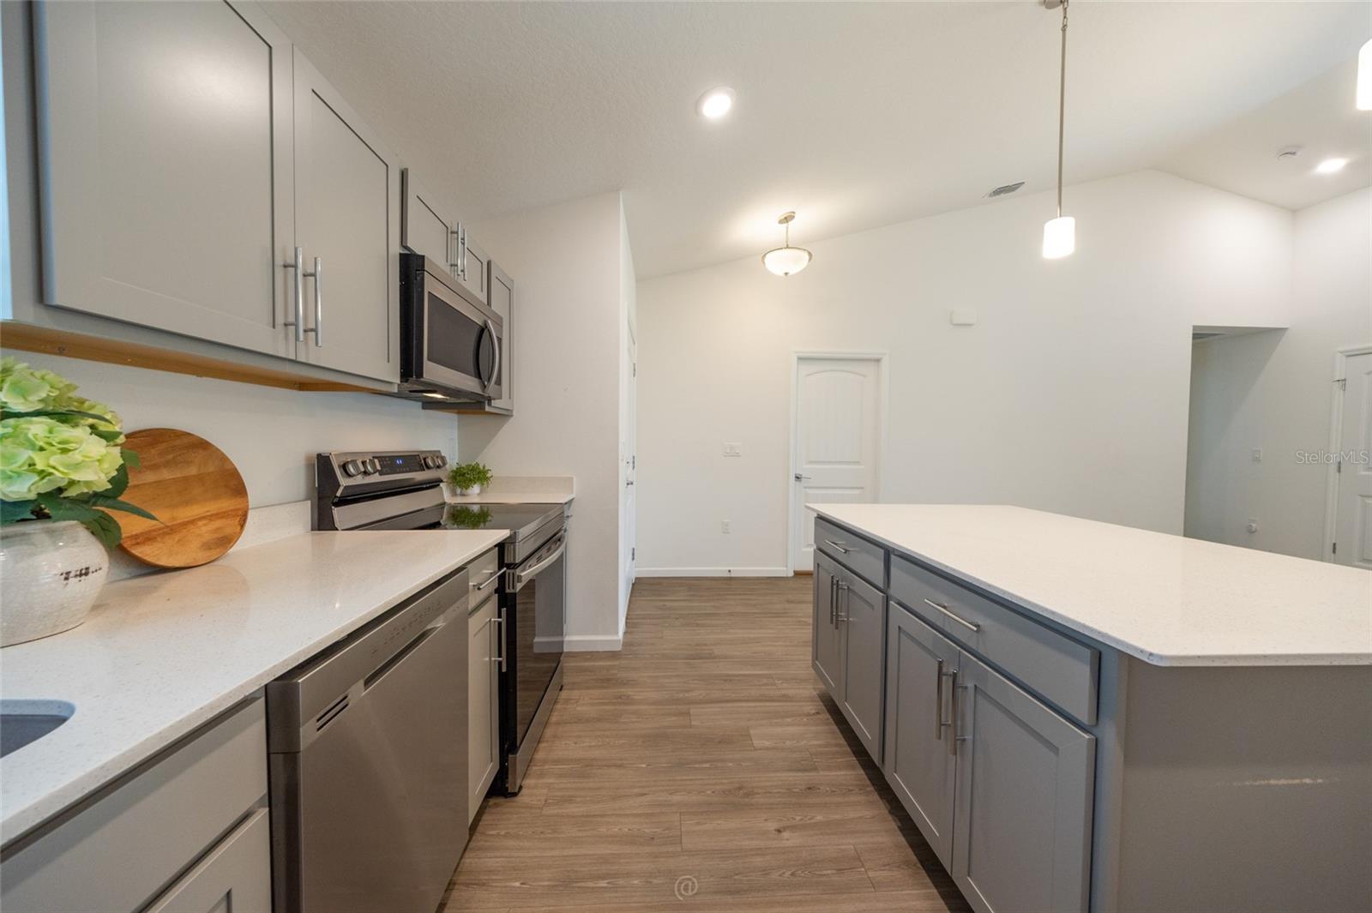
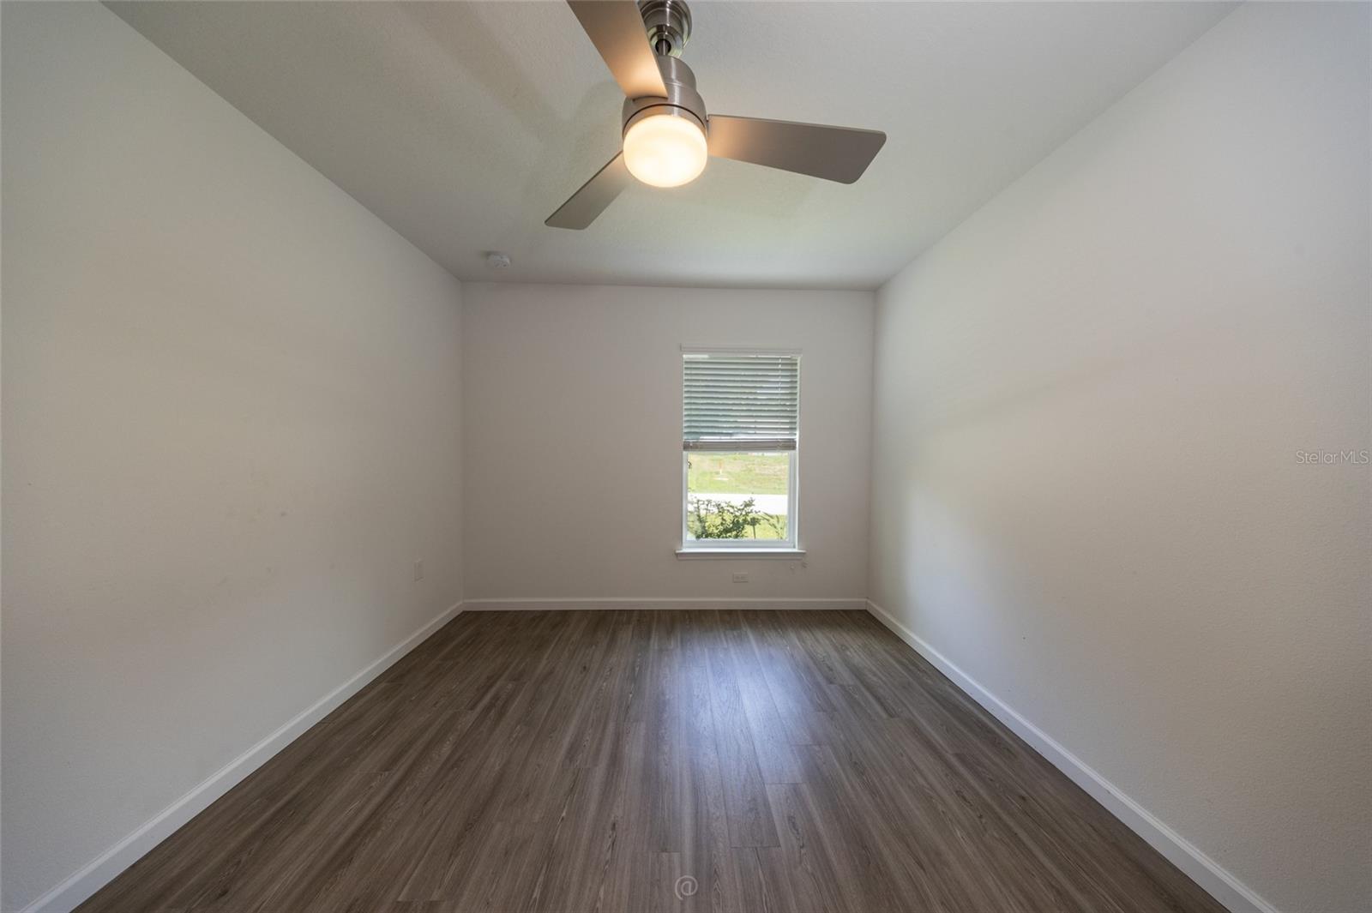
Why wait to build when you can move right into this 2023-built home? Located in the desirable Palm Harbor, this 4-bedroom, 2-bathroom residence offers 1,652 square feet of thoughtfully designed living space on a spacious 10,000-square-foot lot. The open-concept floor plan creates a seamless flow between the kitchen, dining, and living areas, making everyday living and entertaining both comfortable and convenient. The split-bedroom layout provides privacy for the owner's suite while offering flexibility for family members, guests, or a home office. Built in 2023, this home offers the advantages of newer construction without the delays, rising costs, and uncertainty of building. Enjoy modern finishes, a functional layout, and low-maintenance living from day one. With no HOA fees or restrictions, you'll have the freedom to enjoy your property your way. Conveniently located near schools, shopping, dining, medical facilities, parks, golf courses, and just a short drive to Flagler County's beautiful beaches, this move-in-ready home is an excellent opportunity for anyone seeking the Florida lifestyle. Don't miss your chance to own a newer home in one of Palm Coast's most convenient location. Schedule your private showing today.
Additional Information
- Interior Features
- Ceiling Fans(s), Living Room/Dining Room Combo, Open Floorplan, Primary Bedroom Main Floor, Solid Surface Counters, Split Bedroom, Thermostat, Vaulted Ceiling(s), Walk-In Closet(s)
- Financing
- Cash, Conventional, FHA, VA Loan
- Community Features
- No Deed Restriction
- Property Description
- One Story
- Zoning
- SFR-3
- Appliances
- Dishwasher, Disposal, Dryer, Electric Water Heater, Exhaust Fan, Microwave, Range, Refrigerator, Washer
- Heating
- Central, Electric
- Air Conditioning
- Central Air
- Exterior Construction
- Block, Concrete, Stucco
- Stories
- 1
- Levels
- One
- Roof
- Shingle
- Foundation
- Slab
- Garage
- 2 Car Garage
- Garage Spaces
- 2
- Elementary School
- Belle Terre Elementary
- Middle School
- Indian Trails Middle-Fc
- High School
- Matanzas High
Listing courtesy of GRAND LIVING REALTY. 386-447-0800
Mortgage Calculator
StellarMLS is the source of this information via Internet Data Exchange Program. All listing information is deemed reliable but not guaranteed and should be independently verified through personal inspection by appropriate professionals. Listings displayed on this website may be subject to prior sale or removal from sale. Availability of any listing should always be independently verified. Listing information is provided for consumer personal, non-commercial use, solely to identify potential properties for potential purchase. All other use is strictly prohibited and may violate relevant federal and state law. Data last updated on