21 Lancelot Drive, Palm Coast, FL 32137
- $389,000
- 3
- BD
- 2
- BA
- 2,066
- SqFt










- List Price
- $389,000
- Status
- ACTIVE
- Days on Market
- 0
- MLS#
- FC319888
- Subtype
- Residential
- Style
- One Story
- Year Built
- 2018
- Bedrooms
- 3
- Bathrooms
- 2
- Full Baths
- 2
- Living Area
- 2,066
- Lot Size
- 10,019
- Acres
- 0.23
- Subdivision
- Matanzas Woods
- MLS Area Major
- Palm Coast
Property Description
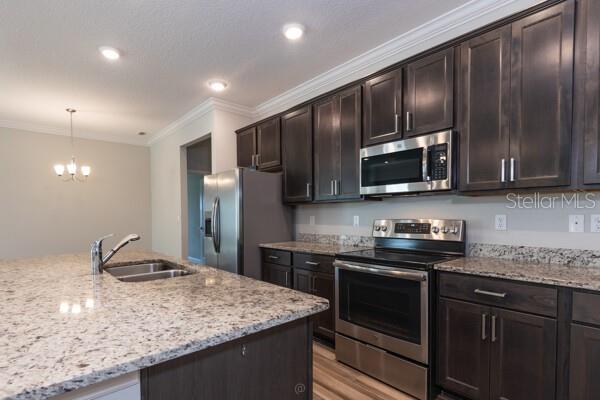
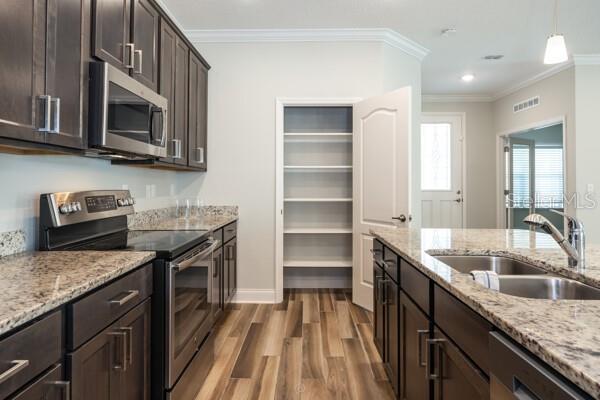
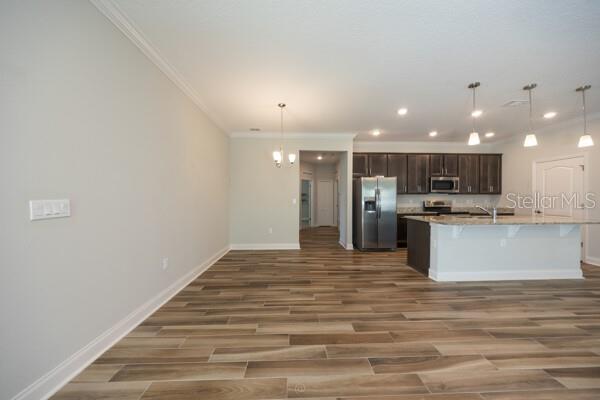
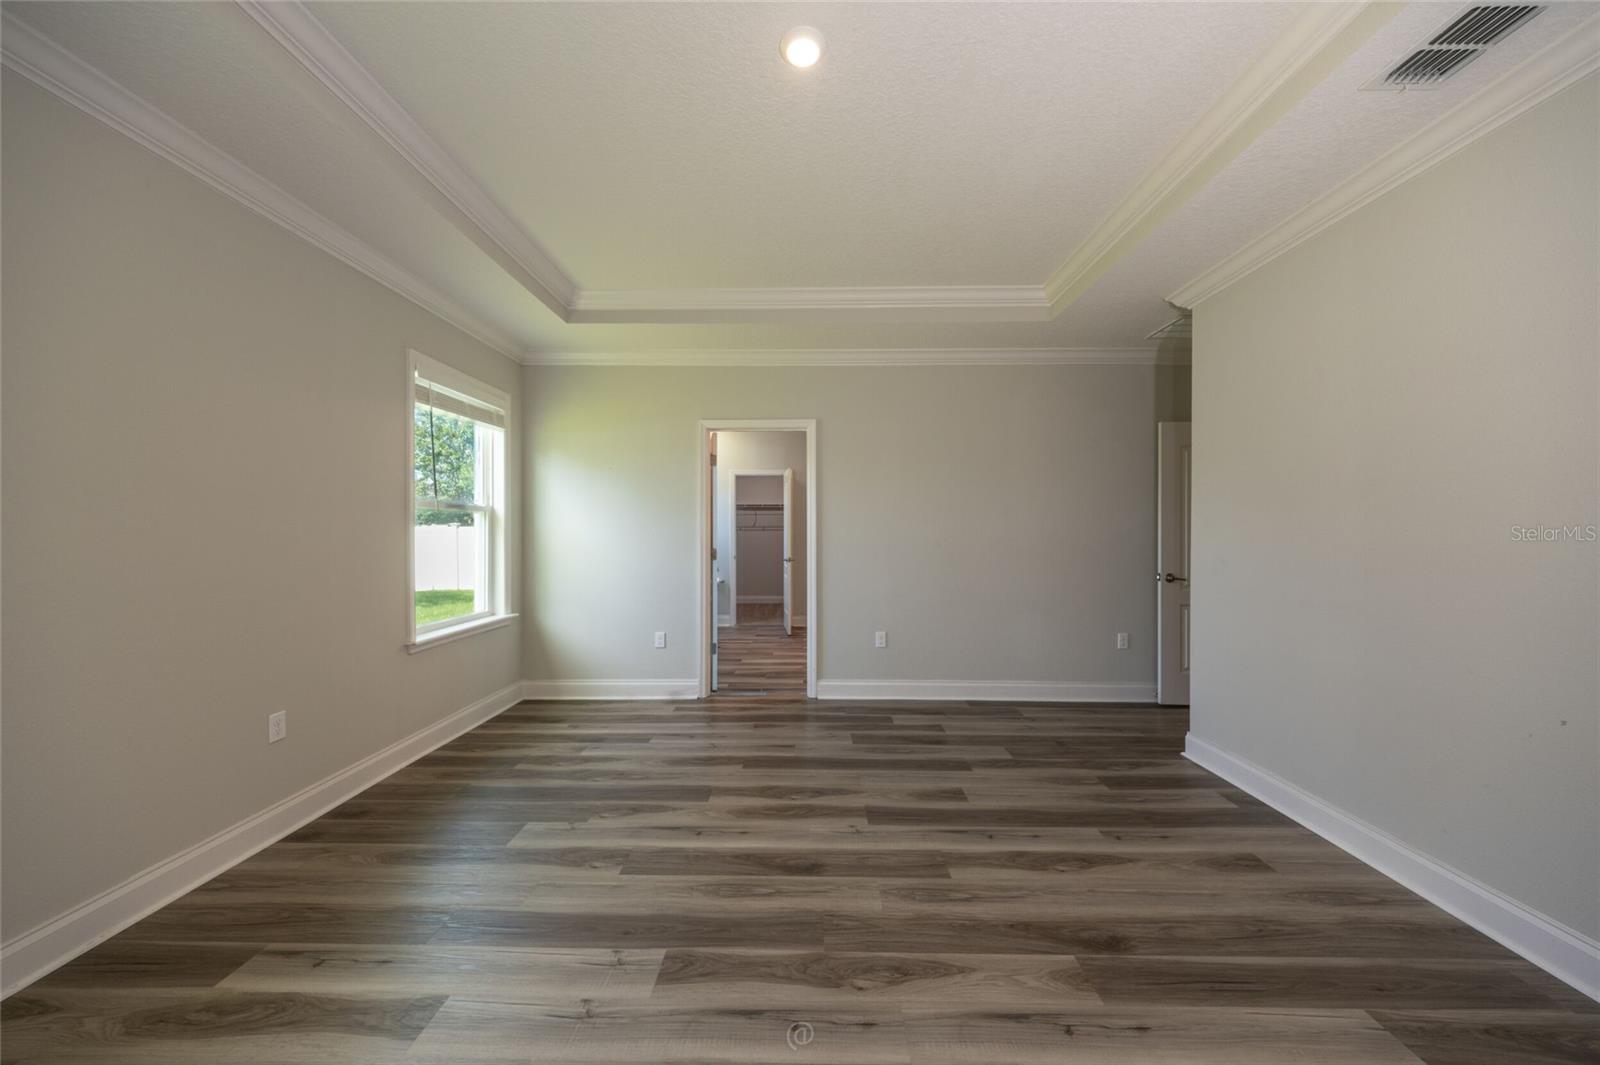
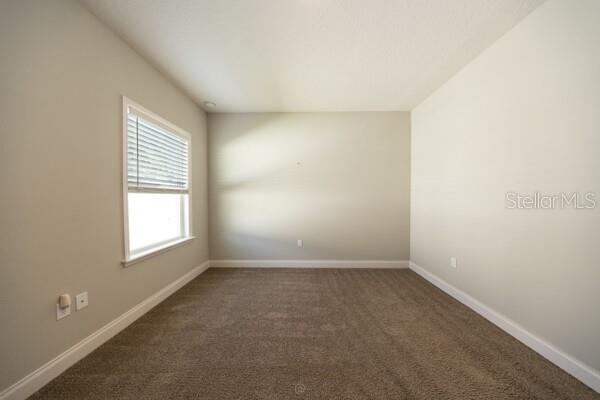
Welcome to this beautifully maintained 3-bedroom, 2-bath, 3-car garage home offering 2,066 square feet of thoughtfully designed living space. Built in 2018, this home features volume 9'4" ceilings, and 3-car garage that is a must for all your storage needs. A spacious flex room with French doors provides the perfect private office, den, or hobby room. The open-concept living area is enhanced by ceramic wood-look tile flooring throughout the main living spaces, crown molding in the great room, kitchen, and dining area. The well-appointed kitchen features granite countertops, 42-inch cabinets, stainless steel appliances, and an island with seating for bar stools—ideal for casual dining and entertaining. The spacious primary suite offers a tray ceiling with crown molding, luxury vinyl plank flooring, and an en-suite bath with double vanities, a tiled walk-in shower, and a generous walk-in closet. Two additional bedrooms feature carpeting, as does the primary walk-in closet. You'll love the interior utility/laundry room with a privacy door. Step outside to the covered lanai overlooking the fully fenced backyard, which offers plenty of space for a pool, pets, and outdoor relaxation. For added peace of mind, the roof was replaced in September 2023. Conveniently located in Palm Coast, this move-in-ready home is close to shopping, dining, golf, parks, schools, and the area's beautiful beaches.
Additional Information
- Interior Features
- Crown Molding, Eat-in Kitchen, High Ceilings, Open Floorplan, Primary Bedroom Main Floor, Solid Surface Counters, Tray Ceiling(s), Walk-In Closet(s)
- Exterior Features
- Rain Gutters, Sliding Doors
- Financing
- Cash, Conventional, FHA, VA Loan
- Community Features
- No Deed Restriction
- Property Description
- One Story
- Zoning
- SFR3
- Appliances
- Dishwasher, Disposal, Electric Water Heater, Microwave, Range, Refrigerator
- Heating
- Central, Electric
- Air Conditioning
- Central Air
- Exterior Construction
- Concrete, Stucco
- Exterior Features
- Rain Gutters, Sliding Doors
- Levels
- One
- Roof
- Shingle
- Foundation
- Block
- Garage
- 3 Car Garage
- Garage Spaces
- 3
- Elementary School
- Belle Terre Elementary
- Middle School
- Indian Trails Middle-Fc
- High School
- Matanzas High
Listing courtesy of GRAND LIVING REALTY. 386-447-0800
Mortgage Calculator
StellarMLS is the source of this information via Internet Data Exchange Program. All listing information is deemed reliable but not guaranteed and should be independently verified through personal inspection by appropriate professionals. Listings displayed on this website may be subject to prior sale or removal from sale. Availability of any listing should always be independently verified. Listing information is provided for consumer personal, non-commercial use, solely to identify potential properties for potential purchase. All other use is strictly prohibited and may violate relevant federal and state law. Data last updated on