57 Bay Pointe Drive, Ormond Beach, FL 32174
- $895,000
- 4
- BD
- 5
- BA
- 4,379
- SqFt








- List Price
- $895,000
- Status
- ACTIVE
- Days on Market
- 49
- Price Change
- ▼ $20,000 1784264214
- MLS#
- FC319127
- Subtype
- Residential
- Style
- Two Story
- Architectural Style
- Contemporary
- Year Built
- 1991
- Bedrooms
- 4
- Bathrooms
- 5
- Full Baths
- 4
- Half Baths
- 1
- Living Area
- 4,379
- Lot Size
- 22,233
- Acres
- 0.51
- Subdivision
- Plantation Bay Ph 1b-F Un 1
- MLS Area Major
- Ormond Beach
Property Description
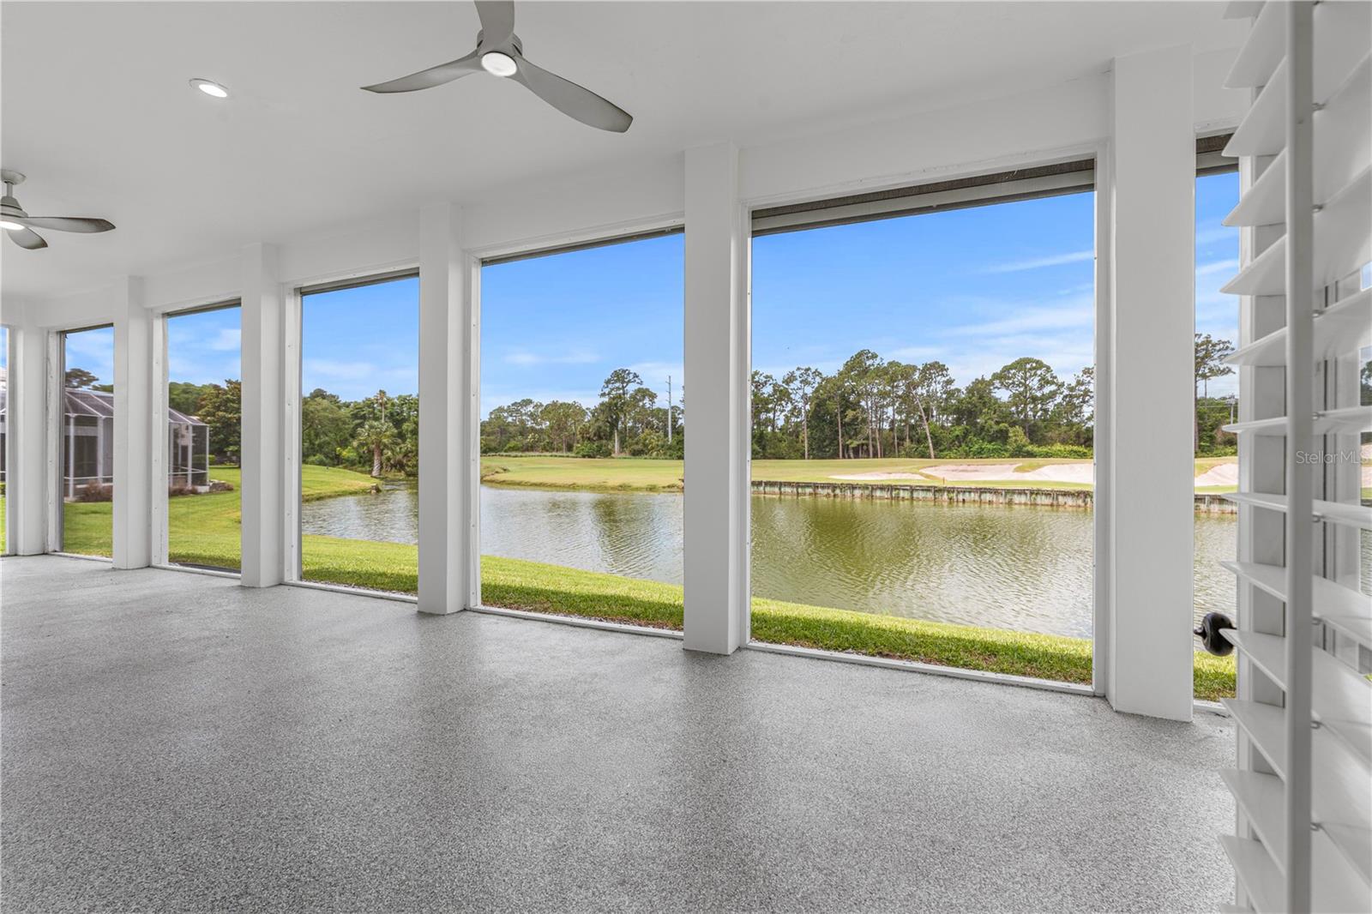
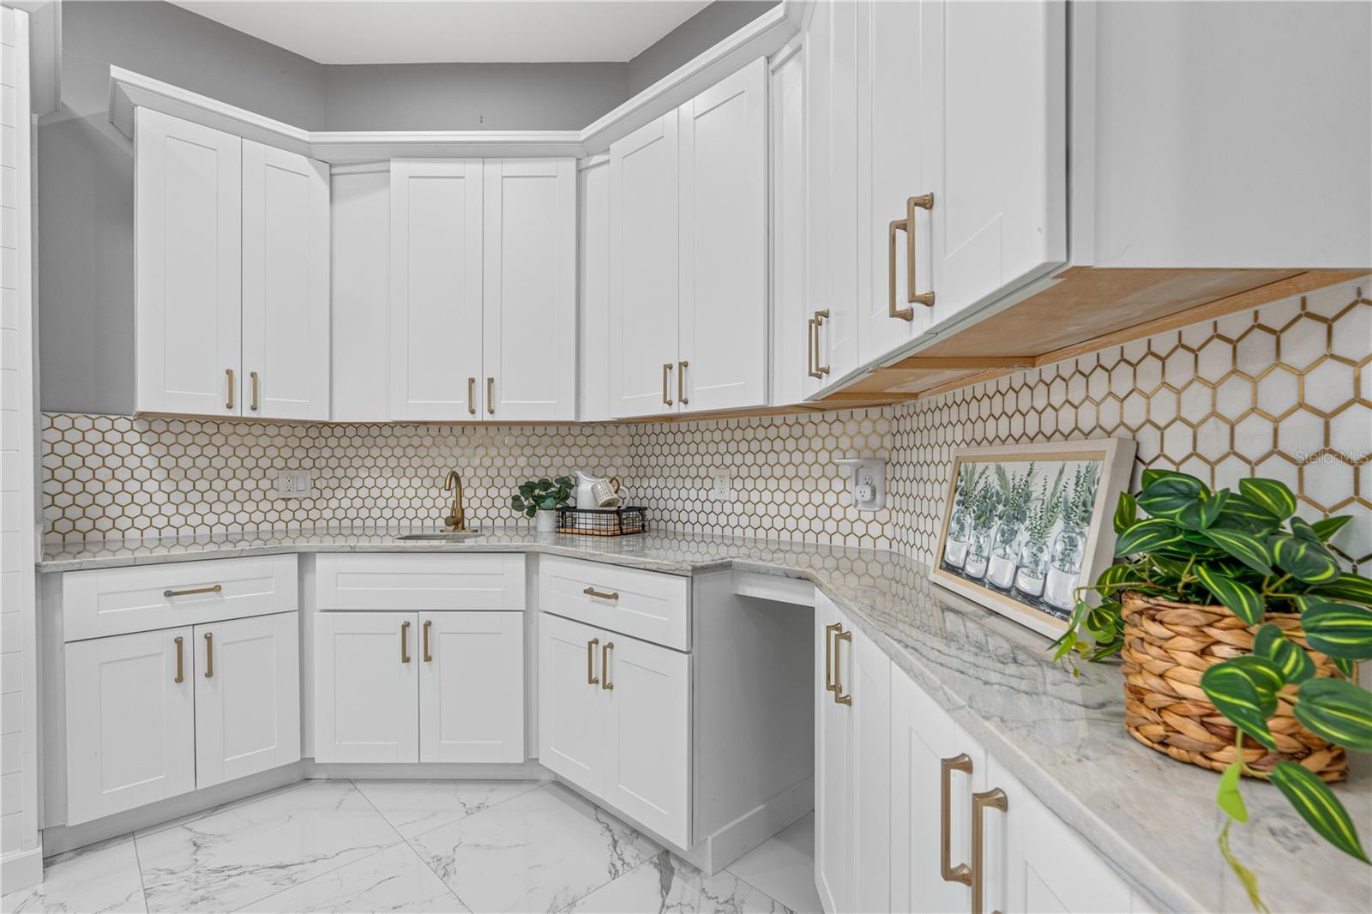
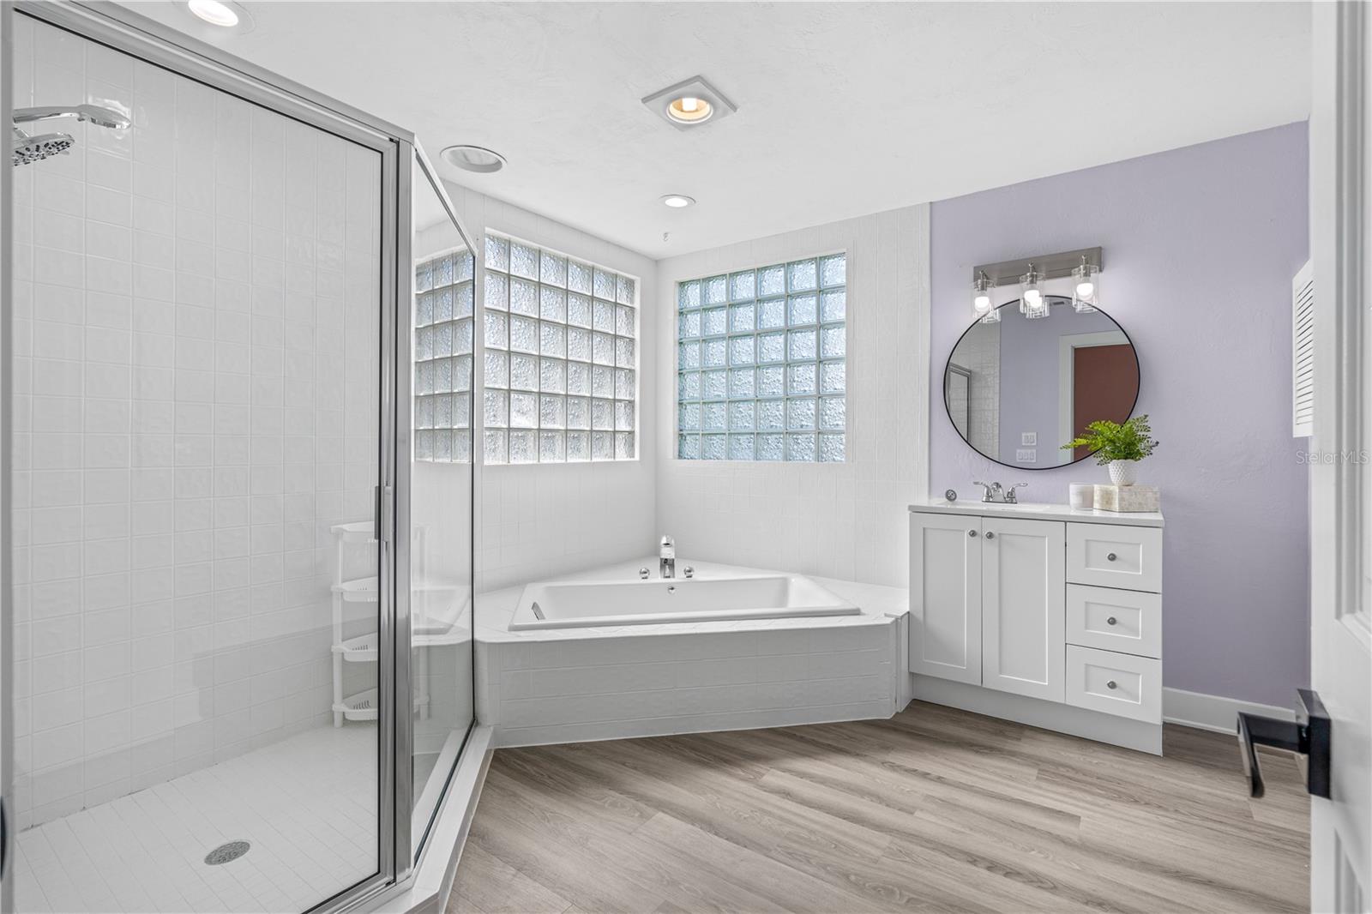
Welcome to 57 Bay Pointe, an exceptional estate offering panoramic golf course and lake views from one of the community’s most coveted locations. Extensively renovated throughout, this move-in-ready home combines luxury, functionality, and breathtaking scenery from multiple balconies and expansive living spaces. Featuring 4 spacious bedrooms, each with large closets and private en-suite baths, this home is ideal for both family living and hosting guests. Major updates include a newer tile roof, recently replaced AC systems, 2024 water heater with booster, freshly painted exterior, and Anderson windows and doors. A custom double-door entry opens to soaring ceilings, abundant natural light, and premium finishes throughout. The renovated kitchen is the heart of the home, showcasing quartz countertops, custom all-wood cabinetry with dovetail construction and soft-close features, designer tile backsplash, stainless steel appliances, and a large island perfectly positioned to enjoy the spectacular golf and water views. The family room features dramatic two-story ceilings, a wood-burning fireplace, built-in wet bar with beverage refrigerator, and French doors leading to the outdoor living spaces. Formal and casual dining areas offer ideal entertaining options with plantation shutters and updated flooring throughout. The main-level primary suite offers private lanai access, custom walk-in closet built-ins, and a beautifully renovated spa-inspired bath with dual quartz vanities, freestanding soaking tub, and oversized walk-in shower. Designed for today’s lifestyle, the home also features a dedicated office, flexible bonus room, and an upstairs loft overlooking the main living area. Upstairs, all three guest suites are oversized with en-suite baths, custom closet built-ins, and access to private or shared balconies. A renovated wraparound balcony with Shark Coating provides another stunning vantage point to enjoy the golf course and lake views. Additional features include a spacious laundry room with extensive cabinetry and utility sink, extended 3-car garage with built-in storage, irrigation system on well, and a paver circular driveway with outstanding curb appeal. Located within walking distance to the community’s amenities, including the new Founders Clubhouse, walking trails, and natural surroundings. Pool drawing available. Plantation Bay residents enjoy an optional membership lifestyle featuring 45 holes of championship golf, the $30 million Founders Clubhouse, resort-style pools, fitness and spa center, 9 pickleball courts, 10 tennis courts, dining, social events, and a secure guard-gated setting conveniently located near beaches, shopping, dining, and I-95. Buyers of this home receive a substantial discount on the club initiation fee. Ask listing agent for details. A rare opportunity to enjoy luxury living with unmatched golf and water views in one of the area’s premier communities.
Additional Information
- Interior Features
- Cathedral Ceiling(s), Eat-in Kitchen, High Ceilings, Living Room/Dining Room Combo, Open Floorplan, Primary Bedroom Main Floor, Solid Surface Counters, Solid Wood Cabinets, Thermostat, Walk-In Closet(s), Window Treatments
- Exterior Features
- French Doors
- HOA Fee
- $363
- HOA Freqency
- Quarterly
- Financing
- Cash, Conventional, FHA
- Location
- Irregular Lot, On Golf Course, Private
- Community Features
- Gated Community - Guard, Golf, Park, Playground, Sidewalks, No Deed Restriction, Golf Community
- Property Description
- Two Story
- Zoning
- PUD
- Appliances
- Bar Fridge, Dishwasher, Electric Water Heater, Microwave, Range, Refrigerator
- Heating
- Central, Electric
- Air Conditioning
- Central Air
- Exterior Construction
- Stucco, Frame
- Exterior Features
- French Doors
- Stories
- 2
- Levels
- Two
- Roof
- Tile
- Foundation
- Slab
- Parking
- Garage Door Opener, Oversized
- Parking Features
- Garage Door Opener, Oversized
- Garage
- 3 Car Garage
- Garage Spaces
- 3
- Garage Features
- Garage Door Opener, Oversized
- View
- Golf Course, Water
Listing courtesy of VENTURE DEVELOPMENT REALTY,INC. 386-366-0091
Mortgage Calculator
StellarMLS is the source of this information via Internet Data Exchange Program. All listing information is deemed reliable but not guaranteed and should be independently verified through personal inspection by appropriate professionals. Listings displayed on this website may be subject to prior sale or removal from sale. Availability of any listing should always be independently verified. Listing information is provided for consumer personal, non-commercial use, solely to identify potential properties for potential purchase. All other use is strictly prohibited and may violate relevant federal and state law. Data last updated on