88 Springwood Drive, Palm Coast, FL 32137
- $445,386
- 4
- BD
- 3
- BA
- 2,147
- SqFt




- List Price
- $445,386
- Status
- ACTIVE
- Days on Market
- 89
- Price Change
- ▲ $486 1784586795
- MLS#
- FC318120
- Subtype
- Residential
- Style
- One Story
- Architectural Style
- Ranch
- New Construction
- Yes
- Year Built
- 2026
- Bedrooms
- 4
- Bathrooms
- 3
- Full Baths
- 3
- Living Area
- 2,147
- Lot Size
- 6,011
- Acres
- 0.14
- Subdivision
- Sawmill Branch/Palm Coast Pk P
- MLS Area Major
- Palm Coast
Property Description
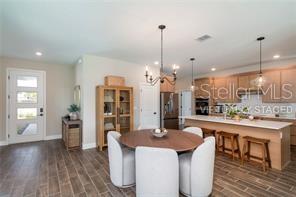
One or more photo(s) has been virtually staged. Under Construction. Ask about Builder incentive of up to $15,000 flex cash. Welcome to Sawmill Branch, a thoughtfully designed community in the heart of Palm Coast. Introducing the Palomino floor plan by Estela Living—a beautifully upgraded home designed for both comfort and style. This open-concept layout features a gourmet kitchen with quartz countertops, spacious living and dining areas, and 9’4” ceilings that enhance the light and airy feel throughout. Enjoy no carpet anywhere, offering a clean, modern look with easy maintenance. Step outside to the extended lanai, perfect for relaxing or entertaining, overlooking a peaceful water view with no direct rear neighbors. The owner’s suite provides a private retreat with a well-appointed bath, including tile to the ceiling in the shower. Built with all-block construction and quality finishes throughout, this home delivers both durability and design. Conveniently located near shopping, dining, and just a short drive to Florida’s beautiful beaches.
Additional Information
- Amenities
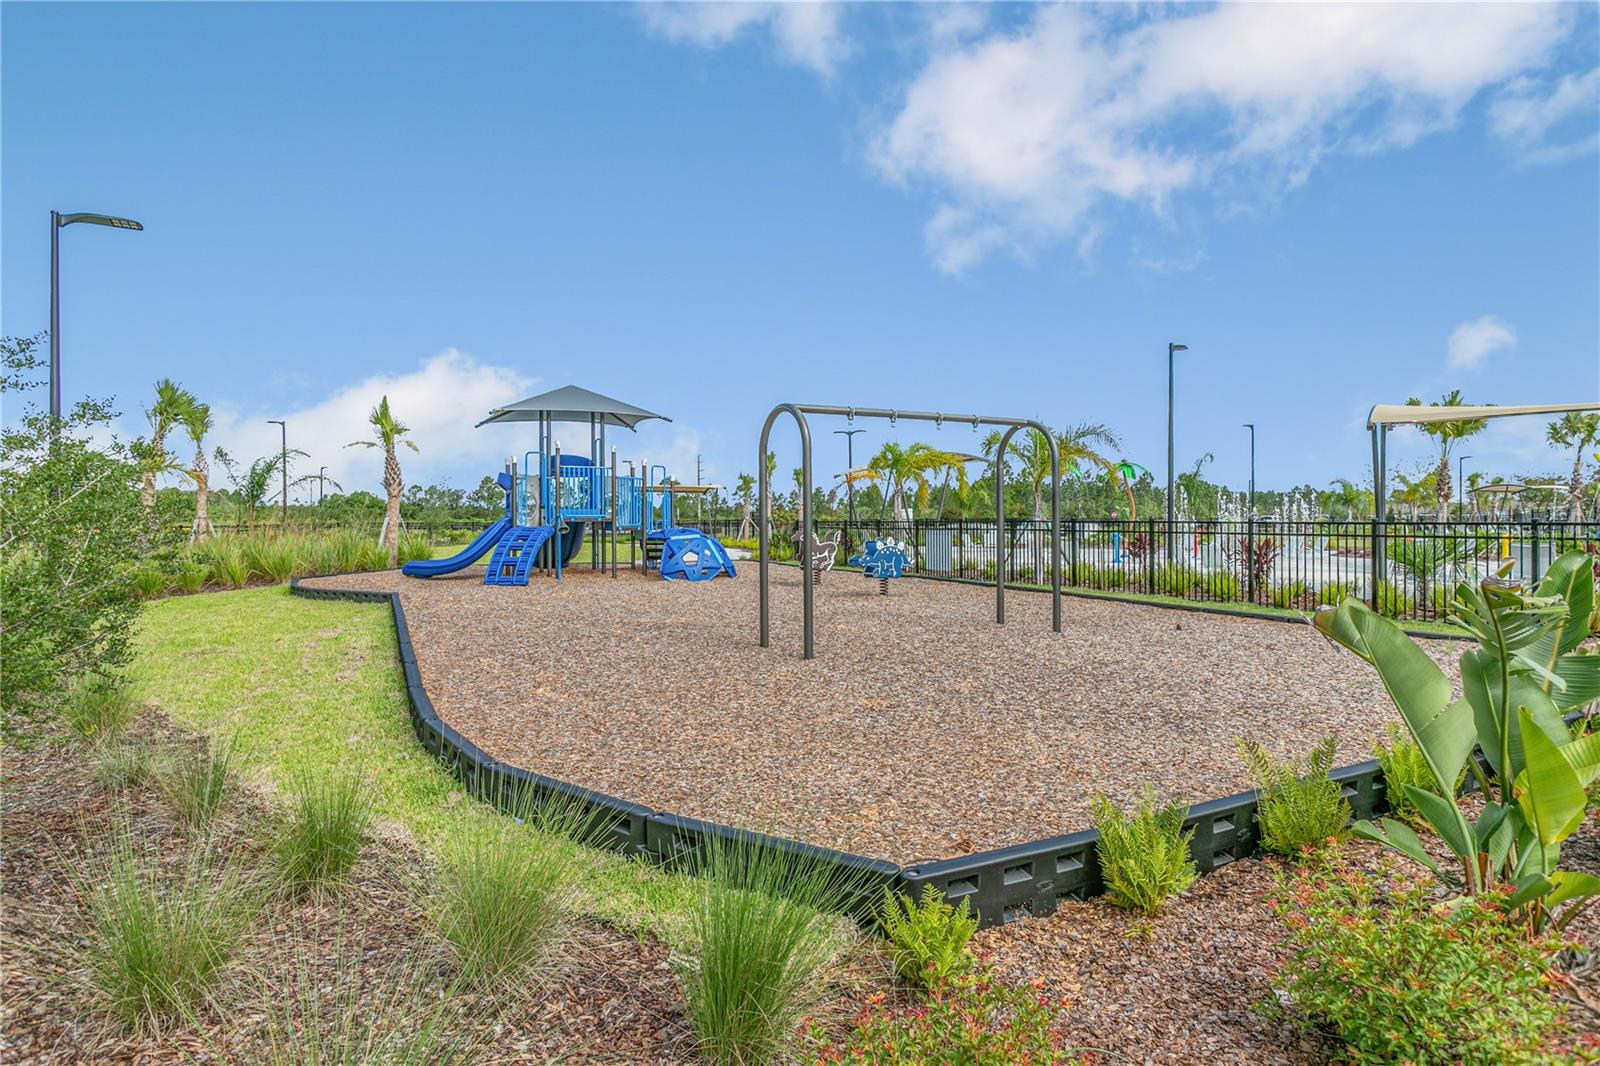
- Fitness Center, Pickleball Court(s), Playground, Pool, Trail(s)
- Interior Features
- Eat-in Kitchen, High Ceilings, Open Floorplan, Primary Bedroom Main Floor, Solid Surface Counters, Split Bedroom, Walk-In Closet(s)
- Exterior Features
- None, Sidewalk, Sliding Doors
- Taxes
- $2,302
- HOA Fee
- $249
- HOA Freqency
- Annually
- Financing
- Cash, Conventional, FHA, Other, VA Loan
- Location
- City Limits, Landscaped, Level, Sidewalk, Paved
- Community Features
- Clubhouse, Community Mailbox, Dog Park, Fitness Center, Pool, Sidewalks, Street Lights, No Deed Restriction
- Property Description
- One Story
- Zoning
- RESI
- Appliances
- Built-In Oven, Cooktop, Dishwasher, Disposal, Electric Water Heater, Exhaust Fan, Microwave, Refrigerator
- Heating
- Electric, Exhaust Fan, Heat Pump
- Air Conditioning
- Central Air
- Exterior Construction
- Block, Concrete, Stucco
- Exterior Features
- None, Sidewalk, Sliding Doors
- Levels
- One
- Roof
- Shingle
- Foundation
- Slab
- Pool
- Yes
- Garage
- 2 Car Garage
- Garage Spaces
- 2
- Elementary School
- Belle Terre Elementary
- Middle School
- Indian Trails Middle-Fc
- High School
- Matanzas High
- View
- Water
Listing courtesy of ESTELA REALTY LLC. 305-522-9856
Mortgage Calculator
StellarMLS is the source of this information via Internet Data Exchange Program. All listing information is deemed reliable but not guaranteed and should be independently verified through personal inspection by appropriate professionals. Listings displayed on this website may be subject to prior sale or removal from sale. Availability of any listing should always be independently verified. Listing information is provided for consumer personal, non-commercial use, solely to identify potential properties for potential purchase. All other use is strictly prohibited and may violate relevant federal and state law. Data last updated on