338 Underwood Trail, Palm Coast, FL 32164
- $386,900
- 4
- BD
- 3
- BA
- 2,265
- SqFt




- List Price
- $386,900
- Status
- ACTIVE
- Days on Market
- 95
- Price Change
- ▲ $5,000 1782345368
- MLS#
- FC318004
- Subtype
- Residential
- Style
- One Story
- New Construction
- Yes
- Year Built
- 2026
- Bedrooms
- 4
- Bathrooms
- 3
- Full Baths
- 3
- Living Area
- 2,265
- Lot Size
- 12,502
- Acres
- 0.29
- Subdivision
- Palm Coast Sec 57
- MLS Area Major
- Palm Coast
Property Description
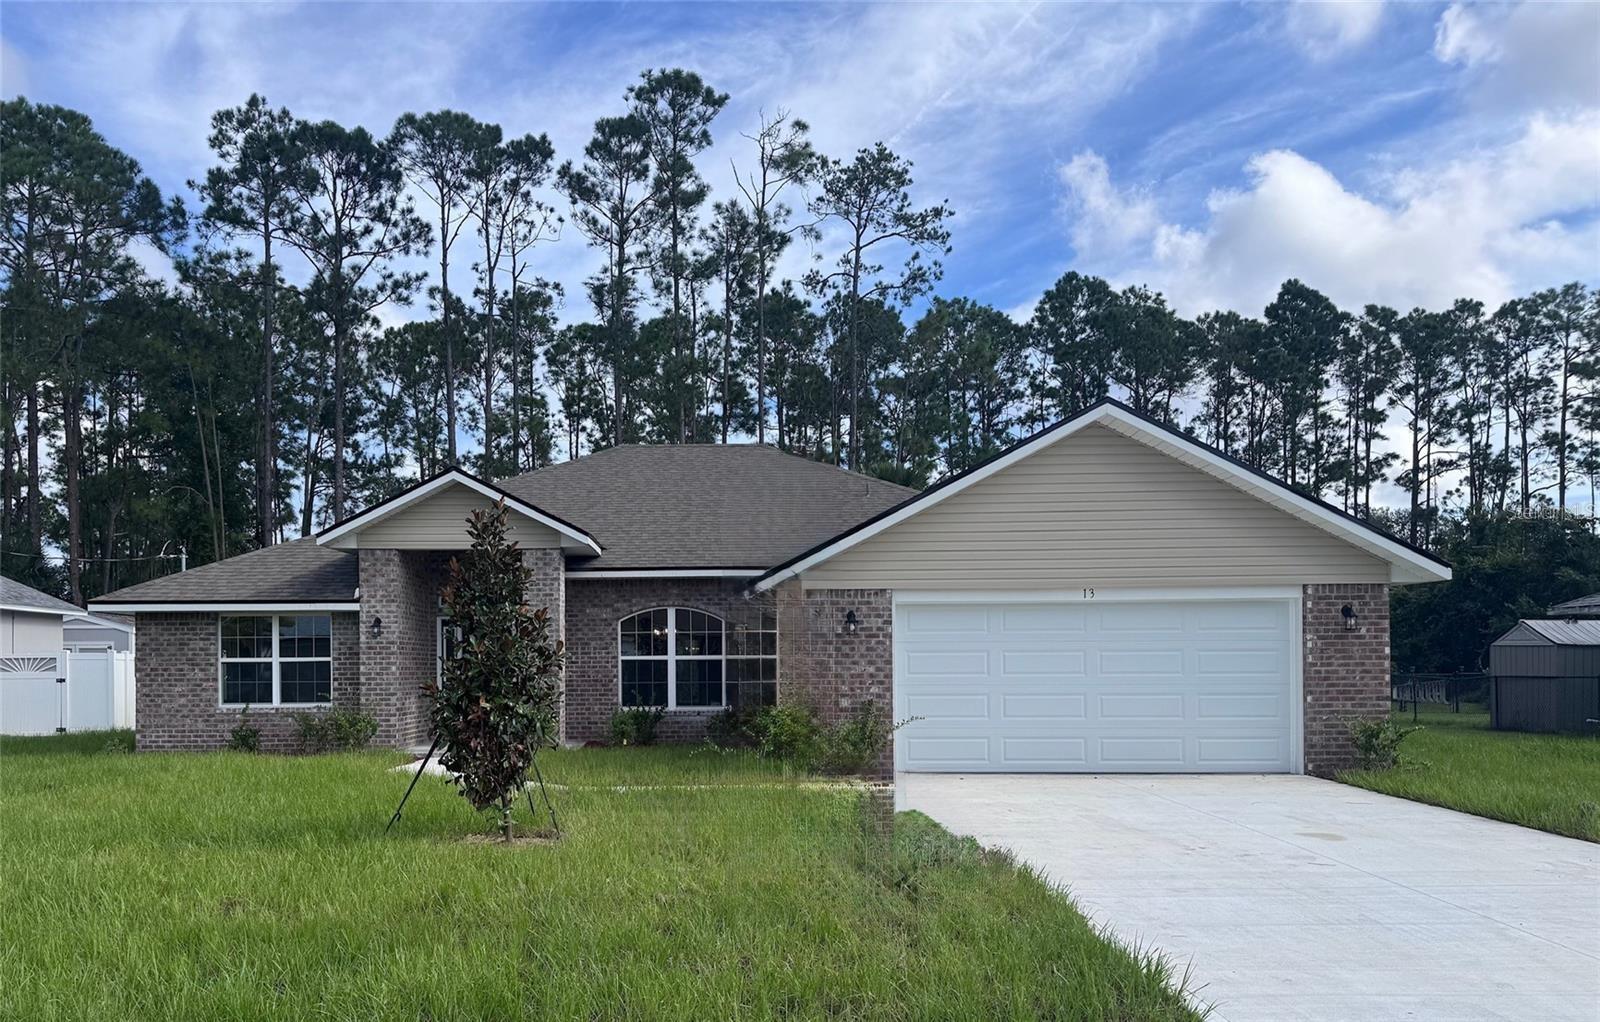
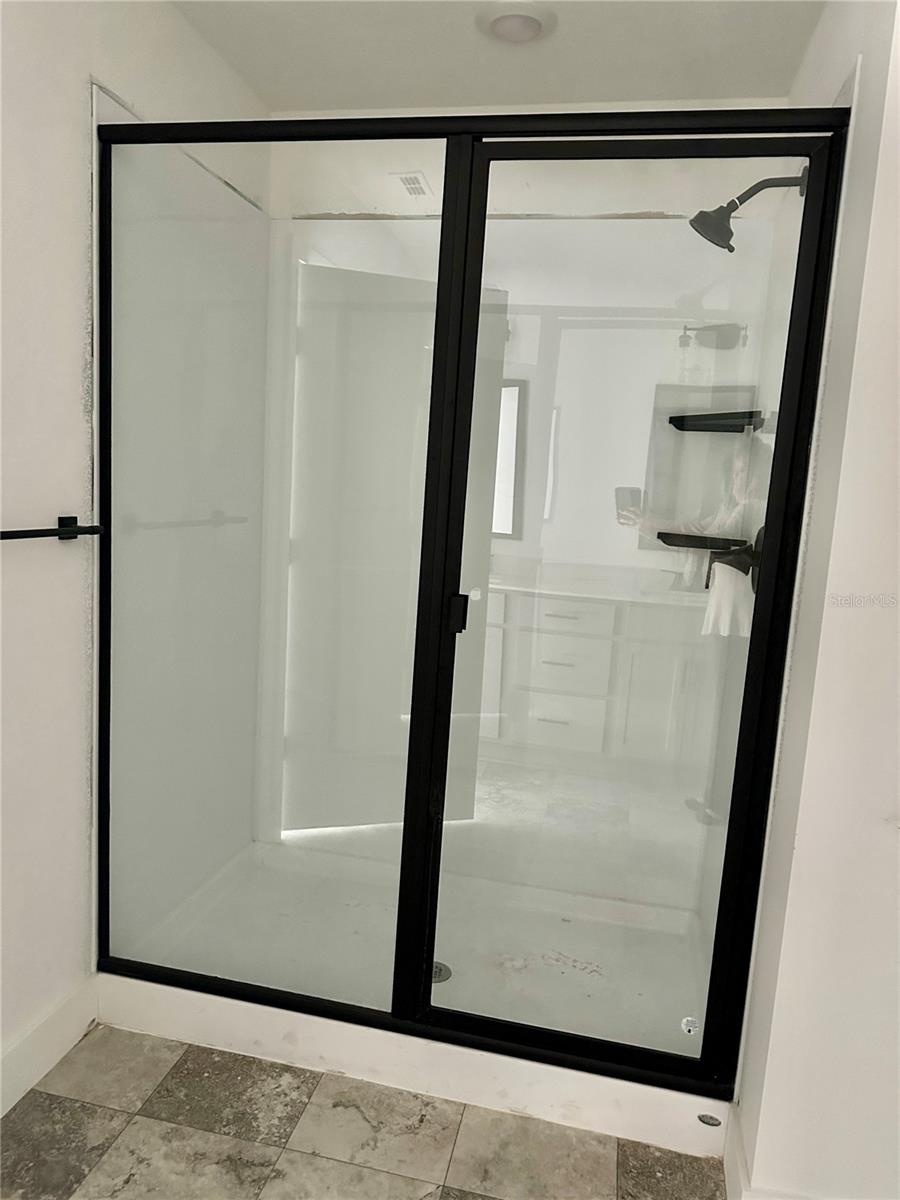
Under Construction. Only $1,000 escrow required. When using one of our lender partners you will save thousands of dollars in closing costs at the closing table. PHOTOS ARE NOT of actual home. This isn't just a home... It's your next chapter. The moment you walk through the door, you'll feel it, this is where your life shifts. The high ceilings in the living room creates a dramatic, open centerpiece that elevates the entire home. The split bedroom layout keeps the owner's suite private and separate, complete with two walk-in closets and double vanities.The kitchen nook adds a casual dining space that makes everyday meals feel a little less ordinary. A formal dining area to host holiday gatherings, a separate sitting room/ living room for those quiet reading days to unwind. Picture yourself living here.. sunlight pouring in, coffee in hand , just the comfort of knowing you finally have the space you have been working for. With 4 bedrooms and 3 full baths, this isn't about upgrading, it's about everyone having their space. The open concept design keeps everything connected for family gatherings and holiday time. Step outside to your covered lanai and imagine the evenings with your favorite beverage and a BBQ after a long day. This is the space you didn't realize you needed until now.
Additional Information
- Interior Features
- High Ceilings, In Wall Pest System, Pest Guard System, Walk-In Closet(s)
- Exterior Features
- Lighting
- Community Features
- No Deed Restriction
- Property Description
- One Story
- Zoning
- SFR3
- Appliances
- Dishwasher, Disposal, Electric Water Heater, Microwave, Range
- Heating
- Central, Electric
- Air Conditioning
- Central Air
- Exterior Construction
- Brick, Frame
- Exterior Features
- Lighting
- Levels
- One
- Roof
- Shingle
- Foundation
- Slab
- Garage
- 2 Car Garage
- Garage Spaces
- 2
Listing courtesy of ADAMS HOMES REALTY, INC. 850-469-0977
Mortgage Calculator
StellarMLS is the source of this information via Internet Data Exchange Program. All listing information is deemed reliable but not guaranteed and should be independently verified through personal inspection by appropriate professionals. Listings displayed on this website may be subject to prior sale or removal from sale. Availability of any listing should always be independently verified. Listing information is provided for consumer personal, non-commercial use, solely to identify potential properties for potential purchase. All other use is strictly prohibited and may violate relevant federal and state law. Data last updated on