10 Chelsea Court, Palm Coast, FL 32137
- $808,000
- 4
- BD
- 2
- BA
- 2,358
- SqFt




- List Price
- $808,000
- Status
- ACTIVE
- Days on Market
- 157
- Price Change
- ▼ $7,000 1776302607
- MLS#
- FC316116
- Subtype
- Residential
- Style
- One Story
- Architectural Style
- Traditional
- Year Built
- 1993
- Bedrooms
- 4
- Bathrooms
- 2
- Full Baths
- 2
- Living Area
- 2,358
- Lot Size
- 10,303
- Acres
- 0.23
- Subdivision
- Country Club Cove
- MLS Area Major
- Palm Coast
Property Description
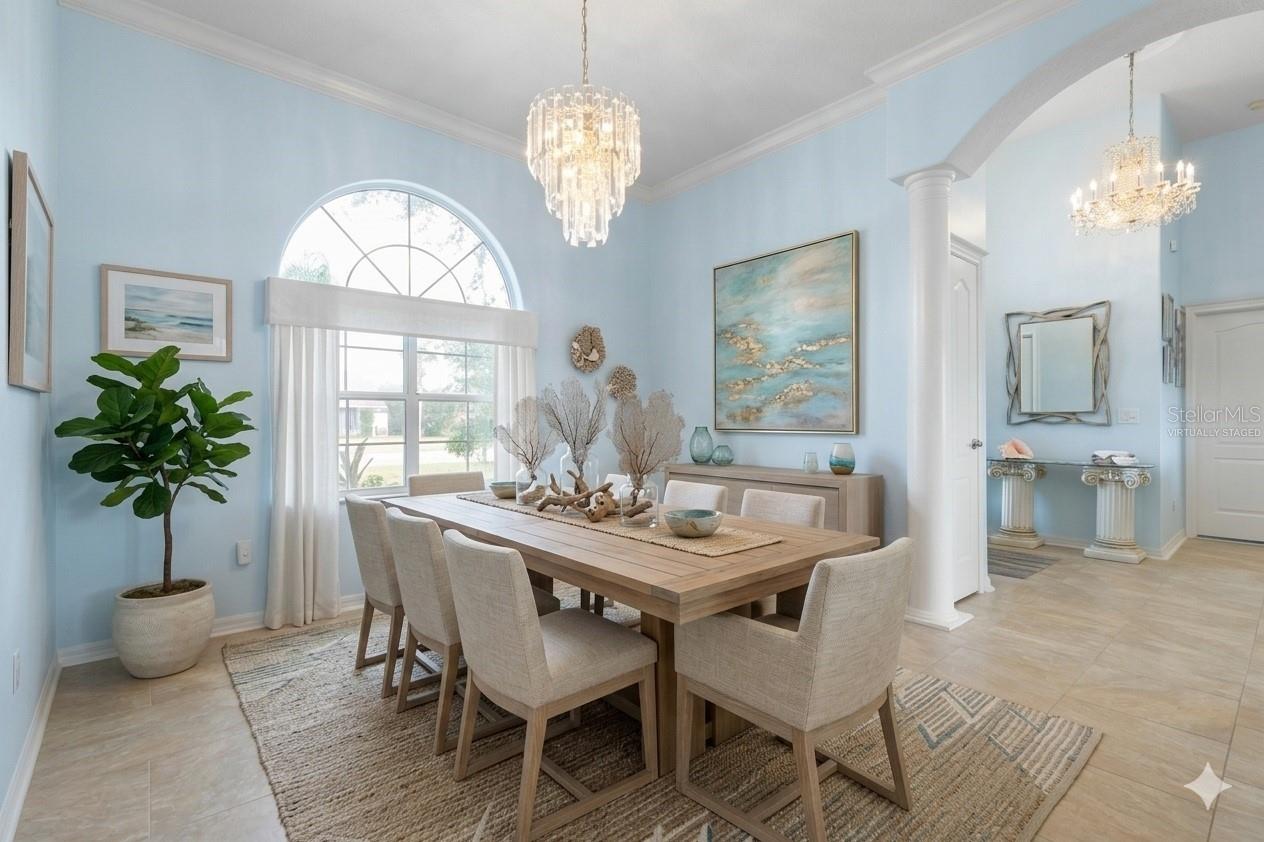
One or more photo(s) has been virtually staged. Price Improvement. Saltwater Canal Pool Home This custom-built waterfront retreat by Machin Design Builders offers your own private slice of paradise. With 80 feet of canal frontage and positioned just one lot from the tip, you’ll enjoy spectacular water views from nearly every angle. The 2023 boathouse is designed for the ultimate boating lifestyle, featuring an 8,000-lb lift, water, electric, and a dedicated kayak launch pad complete with two kayaks. Overlooking it all is the sparkling pool, resurfaced in 2022 for easy maintenance. The pool and lanai deck were refinished with acrylic coating in 2026, enhancing both beauty and safety. Inside, the kitchen opens seamlessly to the family room, creating an ideal space for entertaining. It features newer stainless-steel appliances, granite countertops, abundant cabinetry, a large pantry, and a bright eat-in area with mitered glass windows perfectly framing the water views. The primary bath shower was updated in 2022 with a stunning walk-in shower. In the formal living room, a custom decorative stone fireplace adds warmth, character, and ambiance. Recent updates provide added confidence and peace of mind, including: 2025 Roof, 2026 Water Heater, Exterior Paint, 2022 Interior Paint, 2024 Roll-Up Garage Screen Door, 2023, Ceiling Fans (inside, outside & garage), Irrigation System on a Well, Gutter covers, Portable Generator, Outdoor Shower and Sink. And so much more. Call for the complete list of upgrades and features.
Additional Information
- Interior Features
- Ceiling Fans(s), Eat-in Kitchen, Kitchen/Family Room Combo, L Dining, Primary Bedroom Main Floor, Solid Surface Counters, Solid Wood Cabinets, Split Bedroom, Walk-In Closet(s)
- Exterior Features
- Outdoor Shower, Rain Gutters, Sliding Doors
- Financing
- Cash, Conventional, FHA, VA Loan
- Community Features
- No Deed Restriction
- Property Description
- One Story
- Zoning
- SFR 2
- Appliances
- Built-In Oven, Cooktop, Dishwasher, Disposal, Dryer, Freezer, Kitchen Reverse Osmosis System, Microwave, Refrigerator, Washer
- Heating
- Electric
- Air Conditioning
- Central Air
- Exterior Construction
- Block, Stucco
- Exterior Features
- Outdoor Shower, Rain Gutters, Sliding Doors
- Levels
- One
- Roof
- Shingle
- Foundation
- Slab
- Pool
- Yes
- Pool Type
- Gunite, In Ground, Lighting, Screen Enclosure
- Garage
- 2 Car Garage
- Garage Spaces
- 2
- Elementary School
- Old Kings Elementary
- Middle School
- Indian Trails Middle-Fc
- High School
- Matanzas High
- View
- Pool, Water
Listing courtesy of COLDWELL BANKER PREMIER. 386-445-5880
Mortgage Calculator
StellarMLS is the source of this information via Internet Data Exchange Program. All listing information is deemed reliable but not guaranteed and should be independently verified through personal inspection by appropriate professionals. Listings displayed on this website may be subject to prior sale or removal from sale. Availability of any listing should always be independently verified. Listing information is provided for consumer personal, non-commercial use, solely to identify potential properties for potential purchase. All other use is strictly prohibited and may violate relevant federal and state law. Data last updated on