32 Longridge Lane, Ormond Beach, FL 32174
- $363,900
- 2
- BD
- 2
- BA
- 1,529
- SqFt




- List Price
- $363,900
- Status
- PENDING
- Days on Market
- 213
- Price Change
- ▼ $11,000 1782248918
- MLS#
- FC315476
- Subtype
- Residential
- Style
- One Story, Attached
- Year Built
- 2022
- Bedrooms
- 2
- Bathrooms
- 2
- Full Baths
- 2
- Living Area
- 1,529
- Lot Size
- 5,279
- Acres
- 0.12
- Subdivision
- Plantation Bay Sec 2a-F Un 13
- Building Name
- 32
- MLS Area Major
- Ormond Beach
Property Description
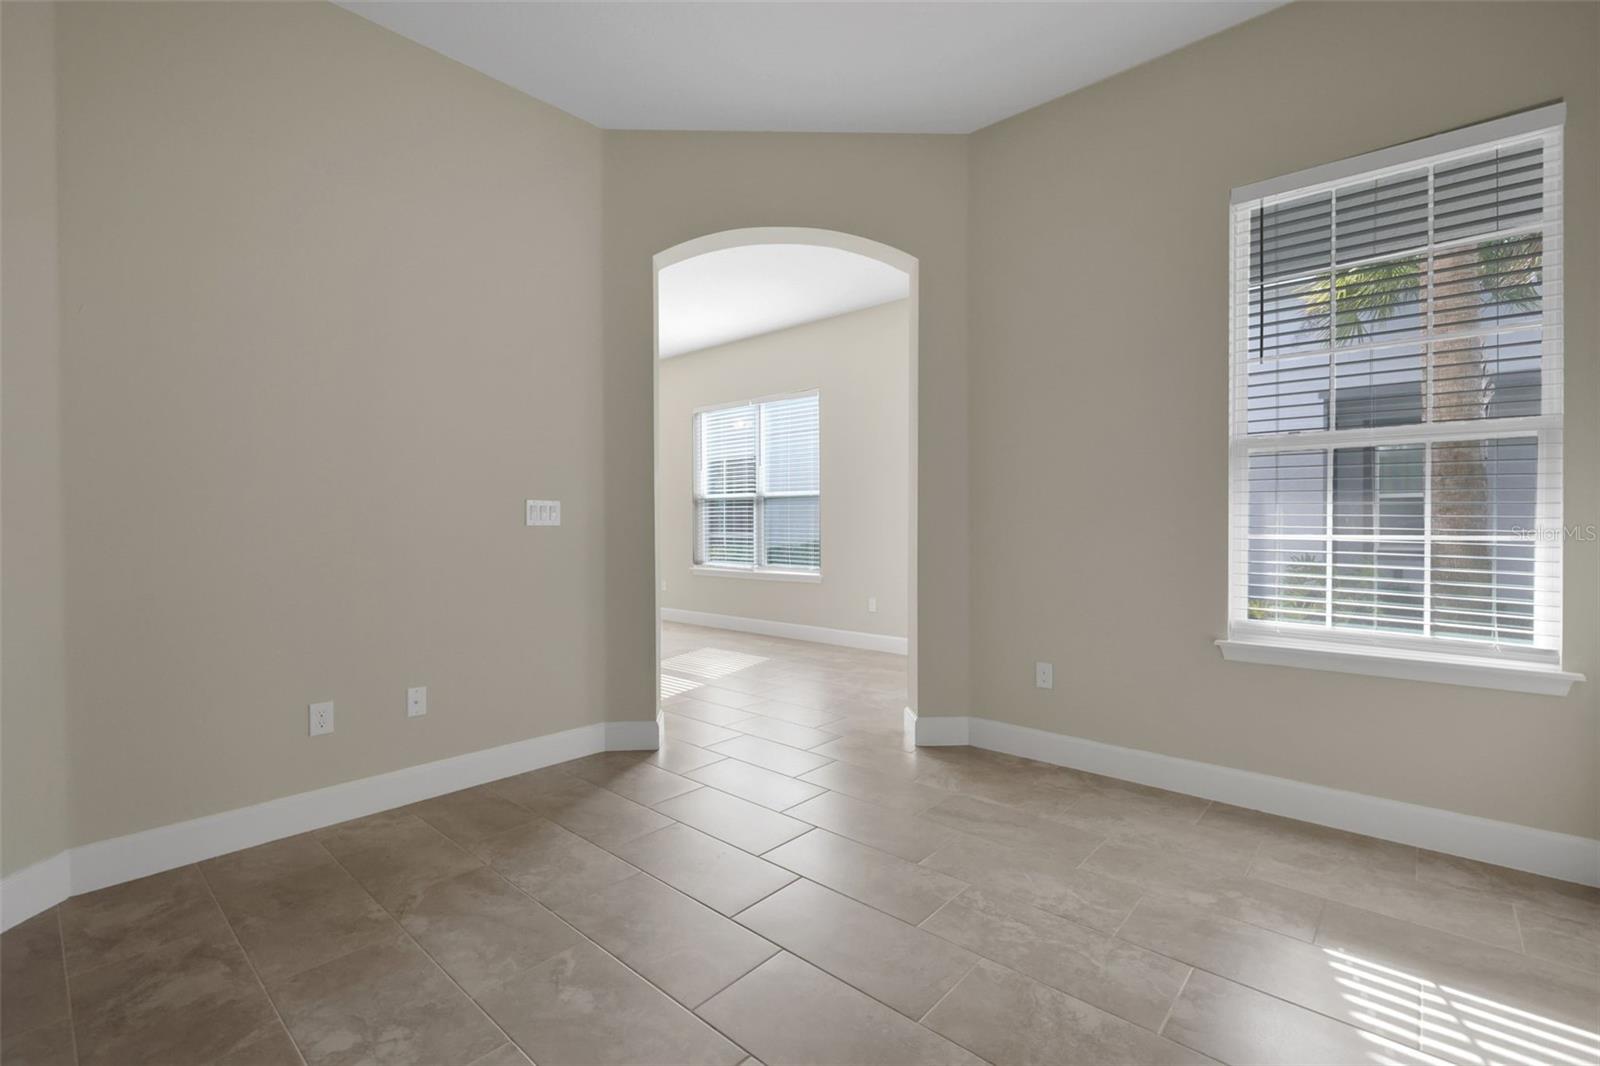
This beautiful Arbor II Model Townhome built in 2022 is located in the sought-after Plantation Bay Gated Golf Community. This townhome offers 2 bedrooms, 2 bathrooms, plus a dedicated office/den, providing flexible living space. The kitchen features stainless steel appliances and beautiful tile backsplash behind the cabinets, creating a clean, modern look. The spacious primary suite includes two oversized walk-in closets and a well-appointed en-suite bath with a walk-in shower. Enjoy Florida living on the screened-in Lanai overlooking a tranquil pond, perfect for relaxing or entertaining this home combines modern design comfort, and low-maintenance living in a premier golf community. Several packages to choose from include 45 holes of golf, tennis, pickle ball, 2 pools, cabana, spa/fitness center and the New Clubhouse! Buyers of this home will receive a substantial discount on the initiation fees when you join within 30 days of closing.
Additional Information
- Amenities
- Basketball Court, Clubhouse, Fitness Center, Gated, Golf Course, Pickleball Court(s), Pool, Spa/Hot Tub, Tennis Court(s)
- Interior Features
- High Ceilings, Living Room/Dining Room Combo, Open Floorplan, Primary Bedroom Main Floor, Split Bedroom, Thermostat, Walk-In Closet(s)
- Exterior Features
- Rain Gutters, Sidewalk
- Taxes
- $1,303
- HOA Fee
- $286
- HOA Freqency
- Quarterly
- Location
- Landscaped, Near Golf Course, Sidewalk
- Community Features
- Gated Community - Guard, Golf Carts OK, Golf, Park, Playground, Sidewalks, No Deed Restriction, Golf Community
- Property Description
- One Story, Attached
- Zoning
- RESIDENTIA
- Appliances
- Built-In Oven, Dishwasher, Electric Water Heater, Microwave, Refrigerator
- Heating
- Central, Electric
- Air Conditioning
- Central Air
- Exterior Construction
- Block, Stucco
- Exterior Features
- Rain Gutters, Sidewalk
- Stories
- 1
- Levels
- One
- Roof
- Shingle
- Foundation
- Slab
- Parking
- Driveway
- Parking Features
- Driveway
- Garage
- 2 Car Garage
- Garage Spaces
- 2
- Garage Features
- Driveway
- View
- Water
Listing courtesy of VENTURE DEVELOPMENT REALTY,INC. 386-366-0091
Mortgage Calculator
StellarMLS is the source of this information via Internet Data Exchange Program. All listing information is deemed reliable but not guaranteed and should be independently verified through personal inspection by appropriate professionals. Listings displayed on this website may be subject to prior sale or removal from sale. Availability of any listing should always be independently verified. Listing information is provided for consumer personal, non-commercial use, solely to identify potential properties for potential purchase. All other use is strictly prohibited and may violate relevant federal and state law. Data last updated on