41 Round Tree Drive, Palm Coast, FL 32164
- $324,990
- 3
- BD
- 2
- BA
- 1,284
- SqFt




- List Price
- $324,990
- Status
- ACTIVE
- Days on Market
- 115
- Price Change
- ▲ $5,000 1783970977
- MLS#
- C7524330
- Subtype
- Residential
- Style
- Split Level
- Architectural Style
- Traditional
- New Construction
- Yes
- Year Built
- 2026
- Bedrooms
- 3
- Bathrooms
- 2
- Full Baths
- 2
- Living Area
- 1,284
- Lot Size
- 10,000
- Acres
- 0.23
- Subdivision
- Palm Coast Section 32
- MLS Area Major
- Palm Coast
Property Description
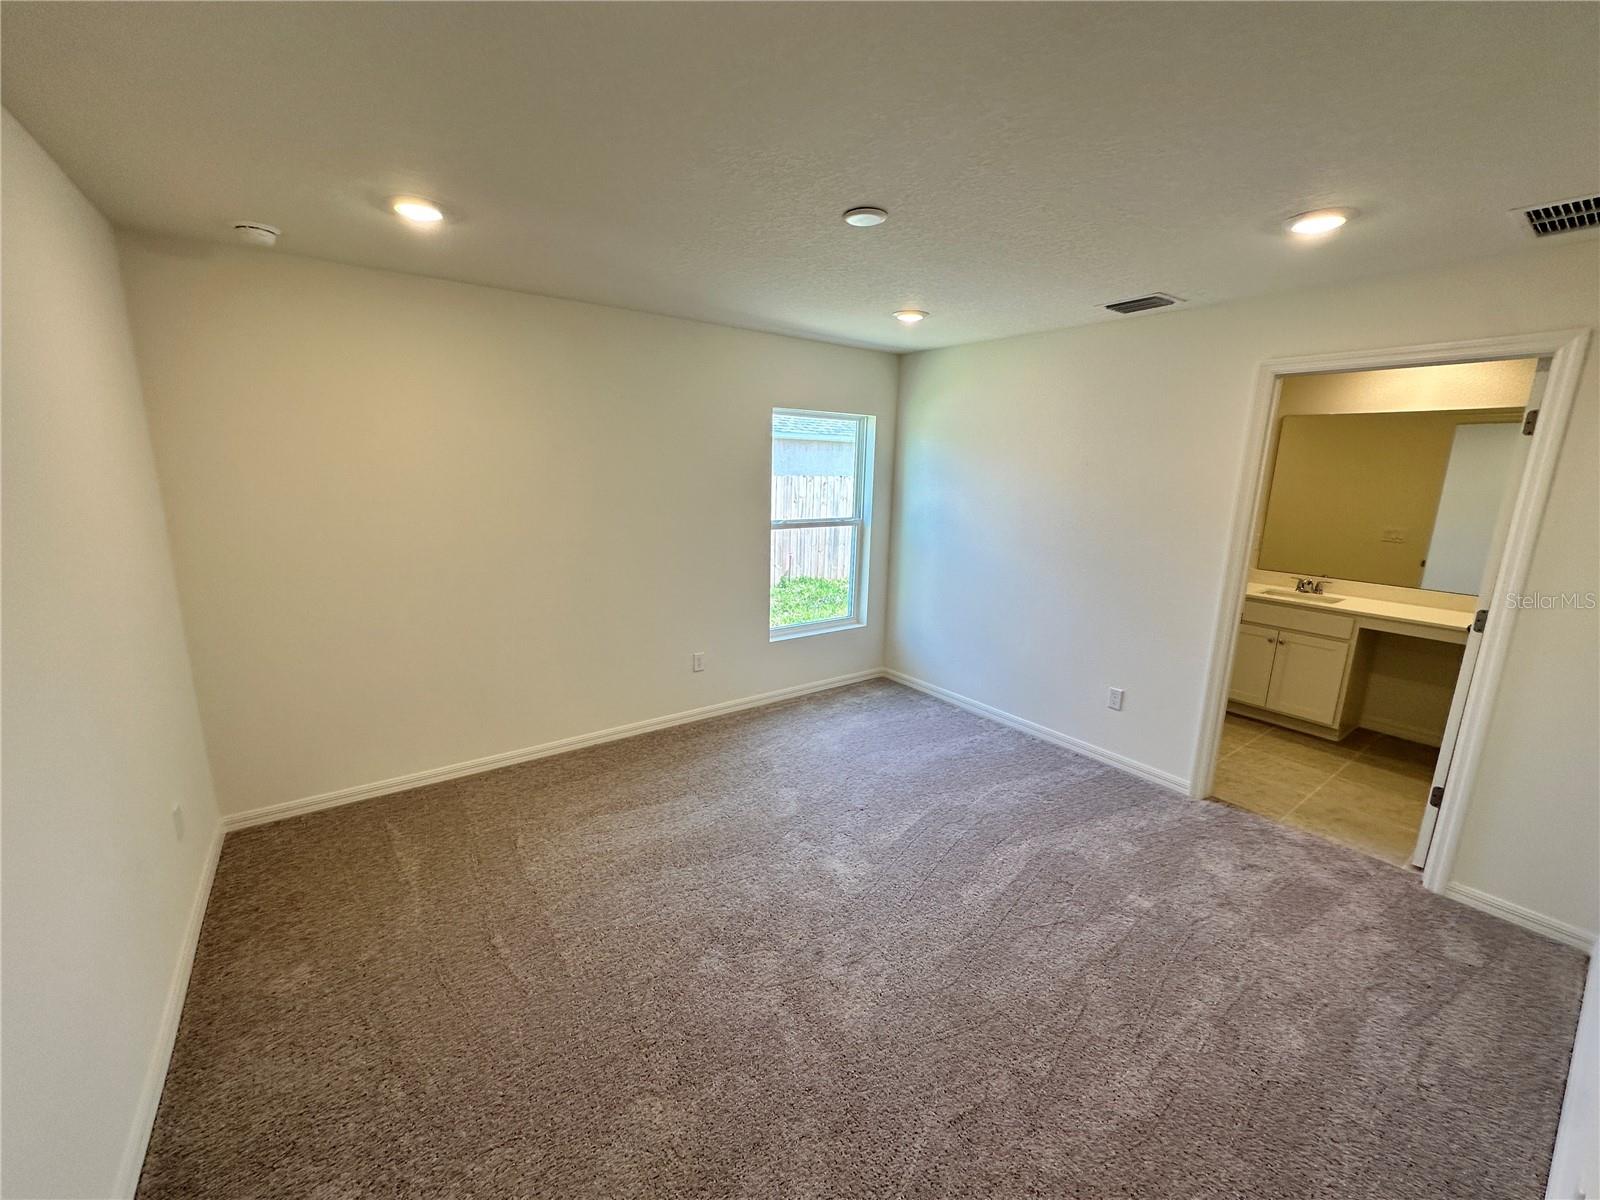
READY NOW!! TILE floors in Living areas, Quartz Counters & Covered Rear Porch! The SAGO floor plan has three bedrooms, two full bathrooms, a two-car garage, and 1,284 square feet of living space. This home features a split floor plan with two bedrooms on one side of the home and the owner's suite on the other side. The kitchen overlooks the great room and dining area, and has direct access to the garage as well, making it convenient when carrying in those shopping bags. The SAGO comes with one full year of builder's transferable warranty coverage and a 10-year limited structural warranty.
Additional Information
- Interior Features
- Kitchen/Family Room Combo, Open Floorplan, Primary Bedroom Main Floor, Split Bedroom, Walk-In Closet(s)
- Exterior Features
- Sliding Doors
- Financing
- Cash, Conventional, FHA, Special Funding, VA Loan
- Community Features
- No Deed Restriction
- Property Description
- Split Level
- Zoning
- SFR-3
- Appliances
- Dishwasher, Range
- Heating
- Central, Electric
- Air Conditioning
- Central Air
- Exterior Construction
- Block, Stucco
- Exterior Features
- Sliding Doors
- Stories
- 1
- Levels
- Multi/Split
- Roof
- Shingle
- Foundation
- Slab
- Garage
- 2 Car Garage
- Garage Spaces
- 2
Listing courtesy of HOLIDAY BUILDERS GULF COAST. 321-610-5940
Mortgage Calculator
StellarMLS is the source of this information via Internet Data Exchange Program. All listing information is deemed reliable but not guaranteed and should be independently verified through personal inspection by appropriate professionals. Listings displayed on this website may be subject to prior sale or removal from sale. Availability of any listing should always be independently verified. Listing information is provided for consumer personal, non-commercial use, solely to identify potential properties for potential purchase. All other use is strictly prohibited and may violate relevant federal and state law. Data last updated on