Share this with your friends


386-986-6744
Florida Beaches Real Estate Company
3744 Eagle Hammock Drive, I-75 East, FL 34240
- $1,100,000
- 4
- BD
- 4
- BA
- 3,701
- SqFt
- List Price
- $1,100,000
- Status
- ACTIVE
- Days on Market
- 0
- MLS#
- A4712743
- Subtype
- Residential
- Style
- Two Story
- Architectural Style
- Custom
- Year Built
- 2004
- Bedrooms
- 4
- Bathrooms
- 4
- Full Baths
- 4
- Living Area
- 3,701
- Lot Size
- 16,521
- Acres
- 0.38
- Subdivision
- The Hammocks
- MLS Area Major
- Sarasota
Property Description
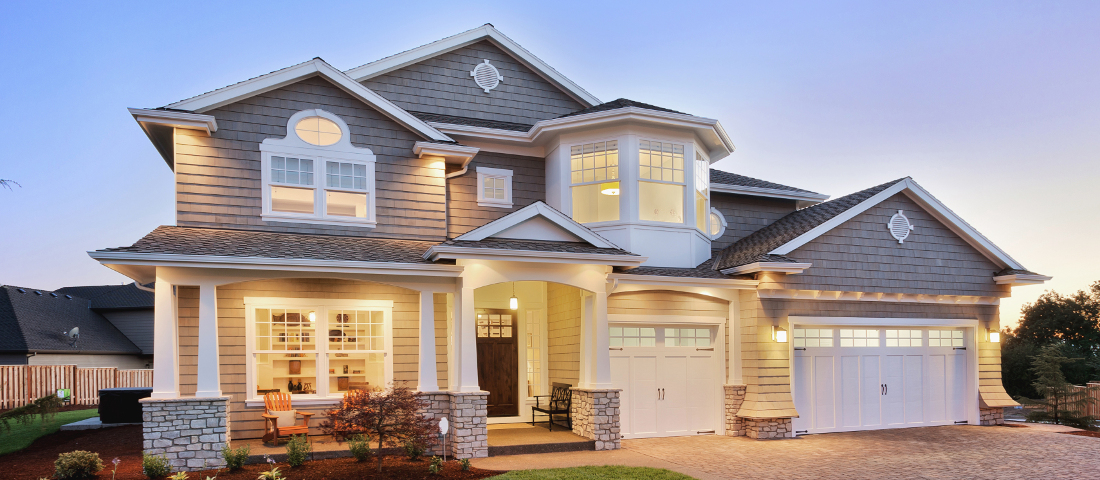
Set on a spacious, lushly landscaped lot in Sarasota’s gated Hammocks community, this John Cannon-built home impresses from the start. Meticulously maintained by one owner, with fresh landscaping, a front porch, and exquisite curb appeal. Step inside to experience 12- to 14-foot tray ceilings that span the main living areas, accentuating the home's open, airy ambiance. Walk through the front entry and discover the elegant Formal Dining room with a large Palladian window bringing in the Florida sunshine. The Living room is an expanded area for entertaining. The heart of the home is a gorgeously updated kitchen designed for both culinary enthusiasts and effortless entertaining, featuring quartz countertops and backsplash, rich cherry wood cabinetry, newer stainless steel GE Café appliances, a natural gas stovetop, a warming tray, 2 wall ovens, one of which doubles as an Advantiam/Microwave, a touchless faucet, a wine refrigerator and abundant storage. With over 3000 square feet there is room to roam; the gathering room is highlighted by the “Disappearing Wall,” allowing you to bring the outdoors in. Step outside to your own private tropical oasis. The sparkling saltwater pool and spa is framed by an expansive paver brick deck and retractable sunshade screening, along with a privacy hedge, allowing you to dine al fresco in total privacy, complete with a well-appointed outdoor kitchen. This backyard is tailor-made for hosting gatherings or unwinding after a long day. The main level of the home offers an office, 4 bedrooms, plus a spacious upstairs bonus room with its own bathroom and closet, ideal for overnight guests, a second home office, playroom or a workout studio. The primary suite features generous, custom walk-in closets with dual vanities, a soaking tub, and a separate walk-in shower. On the opposite side of the house, there are three bedrooms with great closet space and one closet that maximizes storage by curving around and into the undercarriage of the staircase. One bathroom is shared by two bedrooms, and the other is ensuite and also serves as the pool bath. To round out the picture, a large laundry room with a laundry sink and extra cabinets makes everyday living easier. A 3-car garage with racks for storage and an expansive paver brick driveway provides ample room for guest parking. Come live close to the wildlife, nature preserves, and a playground. Nearby is the Classical Academy, the bus stop for Pineview School, 5 golf courses, and minutes to I-75, Downtown, UTC Mall, and Siesta Key Beach. A rare blend of quality craftsmanship, privacy, and upscale comfort—schedule your private tour today!
Additional Information
- Amenities
- Fence Restrictions, Gated, Playground
- Interior Features
- Ceiling Fans(s), Central Vaccum, Crown Molding, Eat-in Kitchen, High Ceilings, Kitchen/Family Room Combo, Primary Bedroom Main Floor, Solid Surface Counters, Solid Wood Cabinets, Split Bedroom, Thermostat, Walk-In Closet(s), Window Treatments
- Exterior Features
- Awning(s), Lighting, Outdoor Grill, Outdoor Kitchen, Rain Gutters
- HOA Fee
- $1,650
- HOA Freqency
- Annually
- Financing
- Cash, Conventional
- Location
- In County
- Community Features
- Deed Restrictions, Gated Community - No Guard, Golf Carts OK, Playground
- Property Description
- Two Story
- Zoning
- RSF1
- Appliances
- Built-In Oven, Convection Oven, Cooktop, Dishwasher, Dryer, Gas Water Heater, Microwave, Range, Range Hood, Refrigerator, Touchless Faucet, Washer, Wine Refrigerator
- Heating
- Central, Electric
- Air Conditioning
- Central Air, Zoned
- Exterior Construction
- Block, Stucco
- Exterior Features
- Awning(s), Lighting, Outdoor Grill, Outdoor Kitchen, Rain Gutters
- Stories
- 2
- Levels
- Two
- Roof
- Tile
- Foundation
- Slab
- Pool
- Yes
- Pool Type
- In Ground, Deck, Gunite, Heated, Pool Alarm, Salt Water, Screen Enclosure
- Parking
- Driveway
- Parking Features
- Driveway
- Garage
- 3 Car Garage
- Garage Spaces
- 3
- Garage Features
- Driveway
- Elementary School
- Tatum Ridge Elementary
- Middle School
- Mcintosh Middle
- High School
- Sarasota High
- View
- Garden
Listing courtesy of COLDWELL BANKER REALTY. 941-383-6411
How much is your home worth?
...get instant property value now!
Mortgage Calculator
StellarMLS is the source of this information via Internet Data Exchange Program. All listing information is deemed reliable but not guaranteed and should be independently verified through personal inspection by appropriate professionals. Listings displayed on this website may be subject to prior sale or removal from sale. Availability of any listing should always be independently verified. Listing information is provided for consumer personal, non-commercial use, solely to identify potential properties for potential purchase. All other use is strictly prohibited and may violate relevant federal and state law. Data last updated on