535 Sanctuary Drive Unit C807, Longboat Key, FL 34228
- $3,750,000
- 3
- BD
- 3
- BA
- 2,580
- SqFt








- List Price
- $3,750,000
- Status
- ACTIVE
- Days on Market
- 222
- Price Change
- ▼ $245,000 1774151209
- MLS#
- A4680240
- Subtype
- Residential
- Style
- One Story
- Architectural Style
- Custom
- Year Built
- 1990
- Bedrooms
- 3
- Bathrooms
- 3
- Full Baths
- 3
- Living Area
- 2,580
- Lot Size
- 39,514
- Acres
- 0.91
- Subdivision
- Sanctuary
- Building Name
- 4
- MLS Area Major
- Longboat Key
Property Description
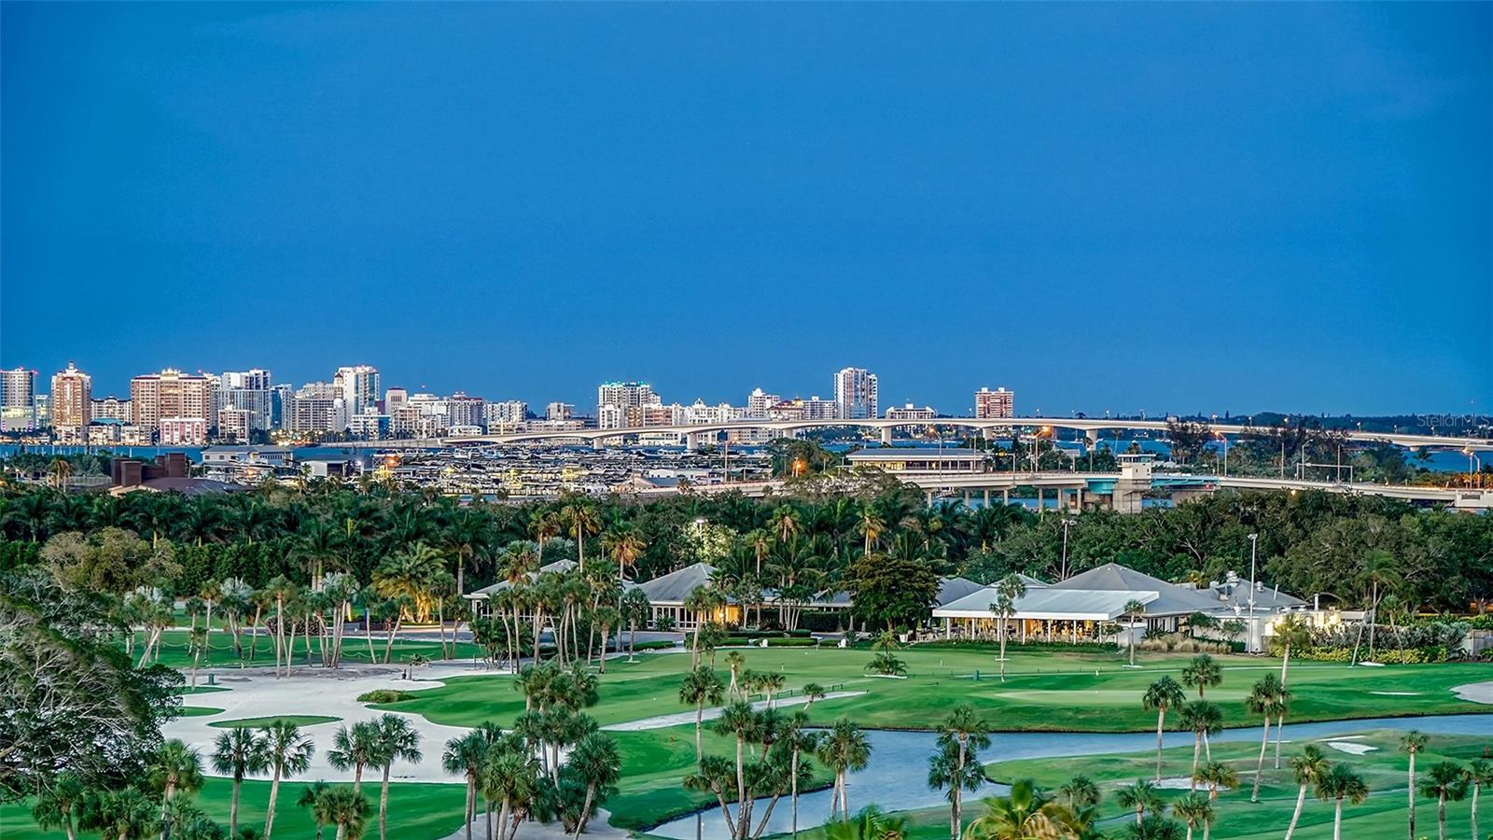
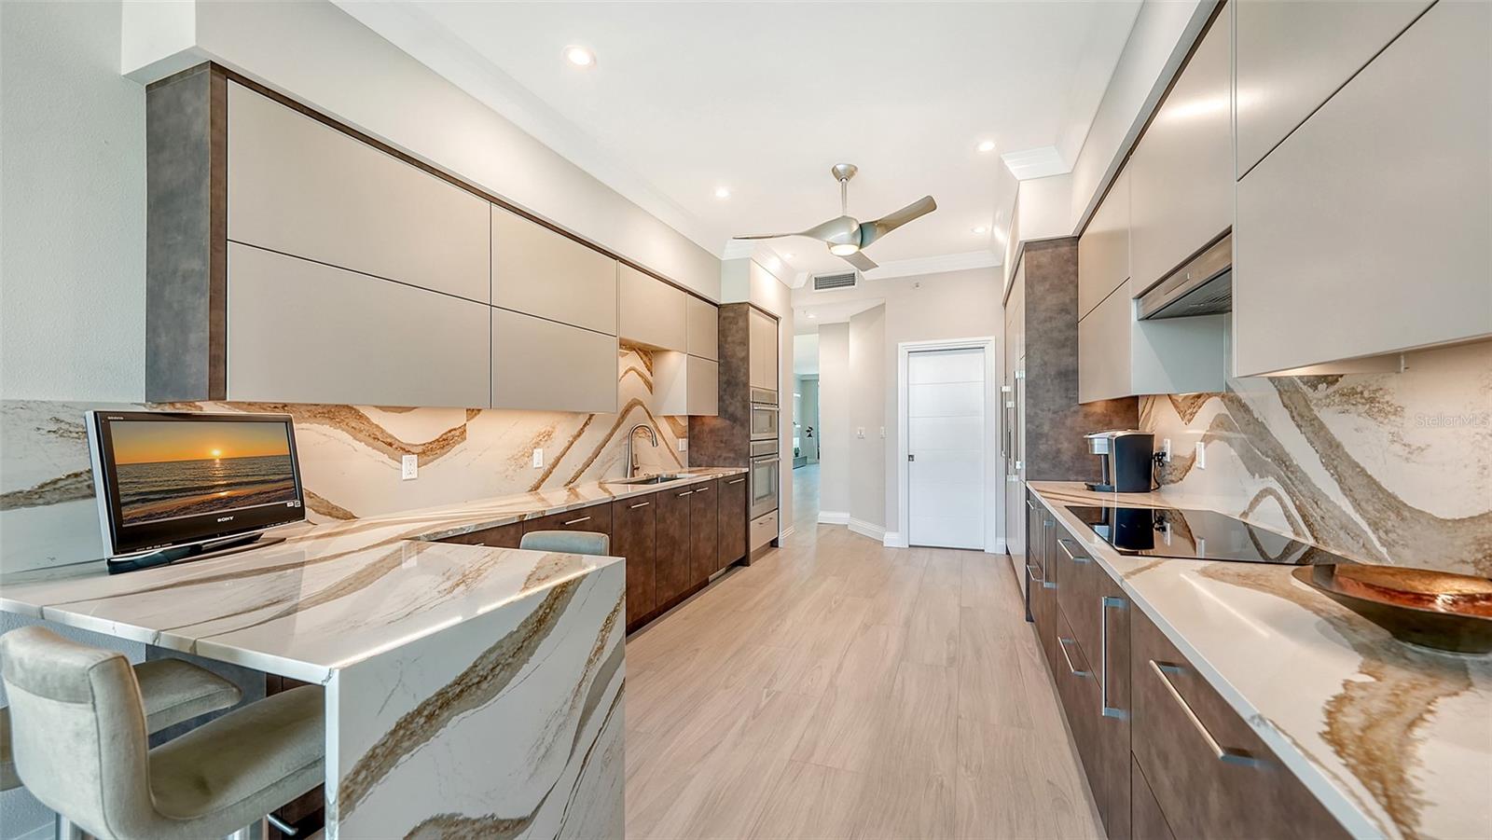
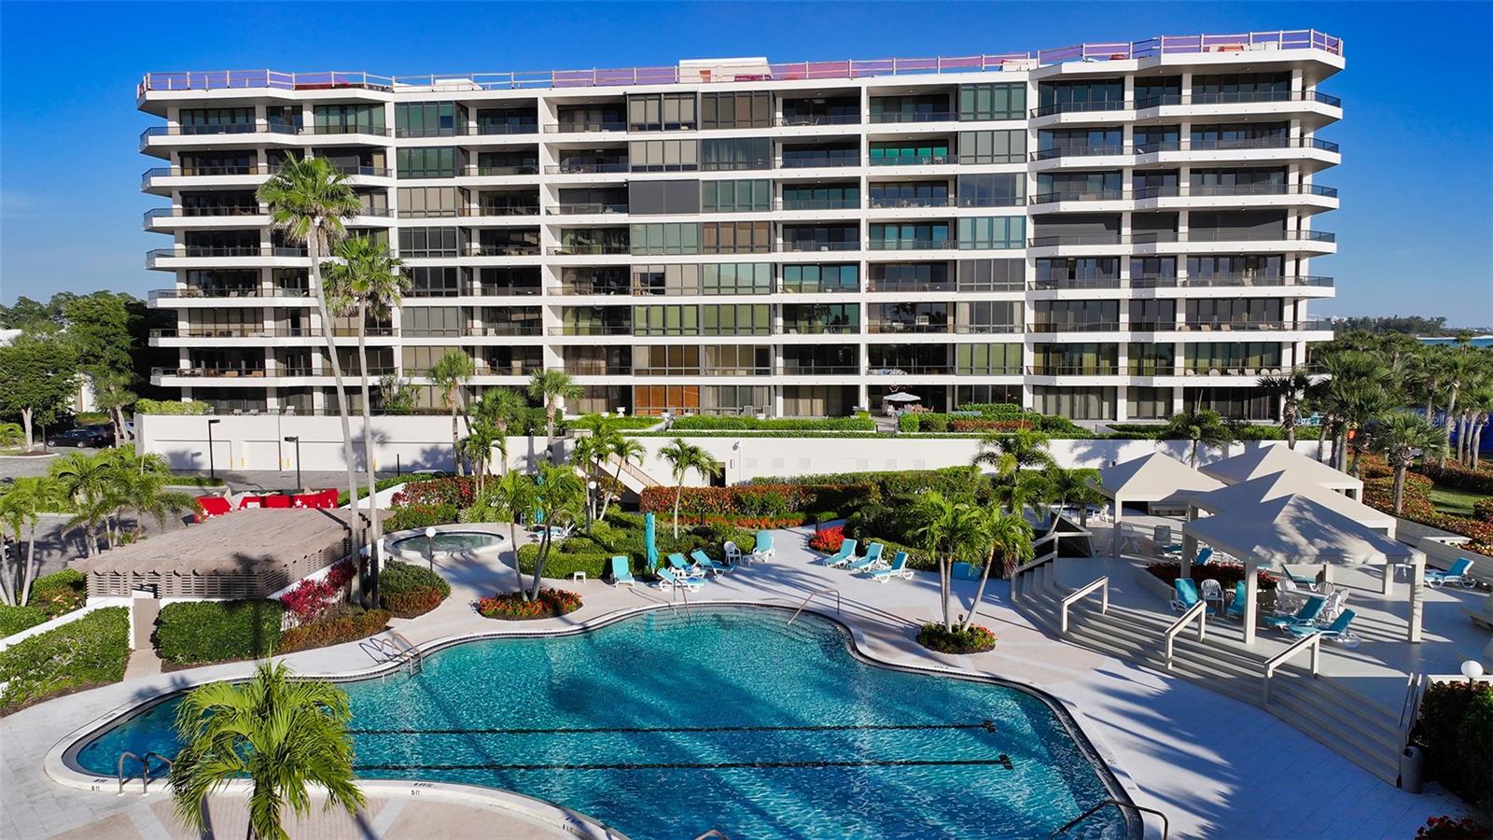
Sanctuary penthouse with spectacular views of the Gulf, and Intracoastal Waterway to Sarasota. *NOW UNFURNISHED*. Total renovations completed in 2023 with nothing overlooked, including but not limited to EFCO turtle-approved glass, high-impact double pane hurricane sliders and windows, crystal custom kitchen cabinets by SRQ Custom Cabinetry, Thermador appliances including induction cooktop, wall-mounted microwave and convection oven, side-by-side Thermador refrigerator, Wi-Fi enabled dryer and hood fan, laundry room with added pantry features and a newly created breakfast bar. Complete water filtration system and quartz countertops throughout, with 5.5-inch baseboards with custom-milled crown molding and trim, solid wood doors, rectified 12-by-60-inch porcelain tile flooring, and custom built-ins in living room and primary bedroom. Hunter Douglas remote-controlled blinds, approximately 10-foot-high ceilings complete with skylights, tankless hot water system, and two zoned air conditioning units installed in 2019 and 2023. Amenities include cable, water and internet. New roof in 2024. Storage locker with under-building parking. Nearly 18 acres with 1,200 feet of Gulf of Mexico beachfront, an Olympic-sized heated pool and spa with extensive pool decks, a fire pit and gazebos to provide shade. A 24/7 guard gate, Har-Tru tennis courts, on-site management, and a two-story clubhouse come complete with a fitness center, showers, saunas and a large entertaining room with catering facilities. Membership to the Longboat Key Club is available which would include six restaurants, 45 holes of golf, 20 tennis courts plus other amenities. You are close to shopping, Publix, CVS, places of worship, a library, town hall and banks, St. Armands Circle along with Sarasota and all it offers.
Additional Information
- Amenities
- Cable TV, Clubhouse, Elevators, Fitness Center, Gated, Lobby Key Required, Pool, Recreation Facilities, Sauna, Security, Spa/Hot Tub, Storage, Tennis Court(s), Vehicle Restrictions
- Interior Features
- Built-in Features, Ceiling Fans(s), Crown Molding, Eat-in Kitchen, High Ceilings, Living Room/Dining Room Combo, Open Floorplan, Solid Surface Counters, Split Bedroom, Thermostat, Walk-In Closet(s), Window Treatments
- Exterior Features
- Balcony, Lighting, Outdoor Grill, Sauna, Sliding Doors, Storage, Tennis Court(s)
- Monthly Condo Fee
- 3179
- Condo Fees
- $9538
- Condo Fees Term
- Quarterly
- Pets Allowed
- Yes
- Pets
- Yes
- Max Pet Weight
- 30
- Pet Size
- Small (16-35 Lbs.)
- Building Name
- 4
- Location
- Landscaped, Street Dead-End, Paved
- Community Features
- Association Recreation - Owned, Buyer Approval Required, Clubhouse, Community Mailbox, Deed Restrictions, Fitness Center, Gated Community - Guard, Pool, Special Community Restrictions, Tennis Court(s), Street Lights, Security
- Property Description
- One Story
- Zoning
- MUC2
- Appliances
- Convection Oven, Cooktop, Dishwasher, Disposal, Dryer, Exhaust Fan, Microwave, Refrigerator, Tankless Water Heater, Washer, Water Filtration System
- Heating
- Central, Electric
- Air Conditioning
- Central Air
- Exterior Construction
- Concrete
- Exterior Features
- Balcony, Lighting, Outdoor Grill, Sauna, Sliding Doors, Storage, Tennis Court(s)
- Stories
- 8
- Levels
- One
- Roof
- Concrete, Membrane
- Foundation
- Stilt/On Piling
- Pool
- Yes
- Pool Type
- Deck, Heated, In Ground
- Parking
- Garage Door Opener, Ground Level, Guest, Basement
- Parking Features
- Garage Door Opener, Ground Level, Guest, Basement
- Garage
- 1 Car Garage
- Garage Spaces
- 1
- Garage Features
- Garage Door Opener, Ground Level, Guest, Basement
- Elementary School
- Southside Elementary
- Middle School
- Pine View School
- High School
- Booker High
- View
- City, Water, Beach, Gulf/Ocean - Full, Gulf/Ocean to Bay
Listing courtesy of PREMIER SOTHEBY'S INTERNATIONAL REALTY. 941-364-4000
Mortgage Calculator
StellarMLS is the source of this information via Internet Data Exchange Program. All listing information is deemed reliable but not guaranteed and should be independently verified through personal inspection by appropriate professionals. Listings displayed on this website may be subject to prior sale or removal from sale. Availability of any listing should always be independently verified. Listing information is provided for consumer personal, non-commercial use, solely to identify potential properties for potential purchase. All other use is strictly prohibited and may violate relevant federal and state law. Data last updated on