59 Beach Street, Ponce Inlet, FL 32127
- $974,900
- 5
- BD
- 4
- BA
- 3,154
- SqFt




- List Price
- $974,900
- Status
- ACTIVE
- Days on Market
- 47
- MLS#
- 1229143
- Subtype
- Residential
- Year Built
- 1989
- Bedrooms
- 5
- Bathrooms
- 4
- Full Baths
- 4
- Living Area
- 3,154
- Lot Size
- 22,215
- Acres
- 0.51
- Subdivision
- Ponce Inlet Estates
- Neighborhood
- 11 - Ponce Inlet
- MLS Area Major
- 11 - Ponce Inlet
Property Description
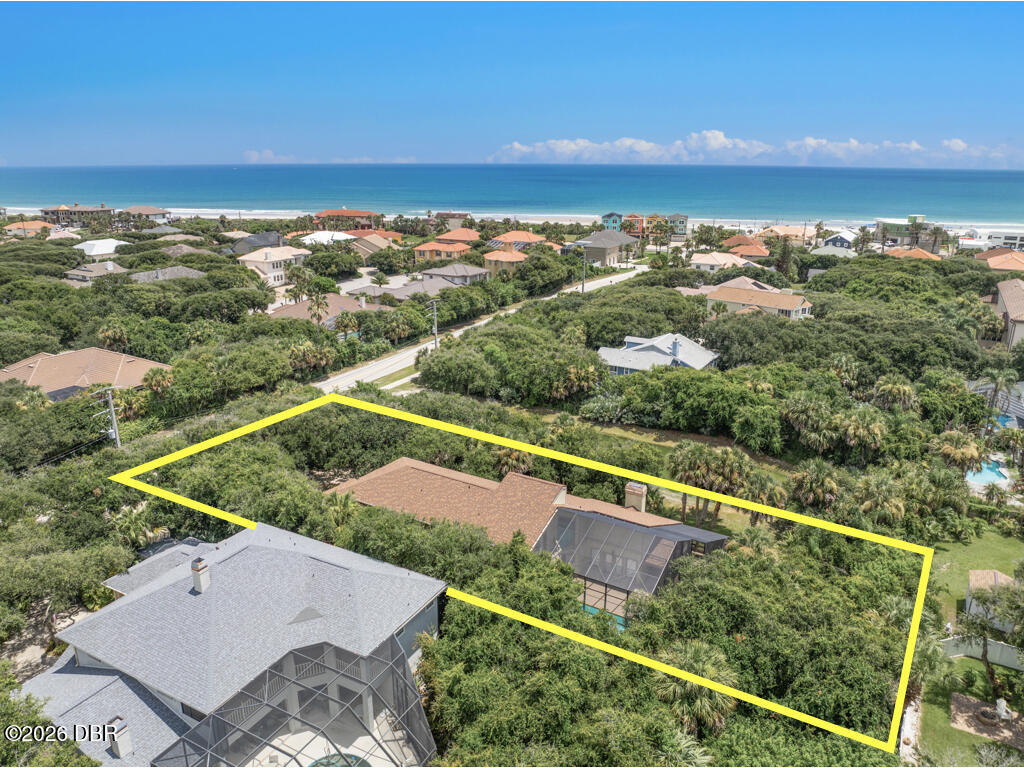
PRIVATE TROPICAL PARADISE on an AMAZINGLY BEAUTIFUL 1/2+ ACRE LOT with WINDING DRIVEWAY flanked with MATURE TREES & BEAUTIFUL LANDSCAPING for ULTIMATE PRIVACY. Located in the heart of Ponce Inlet just ONE BLOCK TO THE BEACH ACCESS! This MAGNIFICENT two story 5 BEDROOM / 4 BATHROOM estate home boasts a NEW ROOF in 2025 and a HUGE FOUR CAR GARAGE!! The SPACIOUS OPEN FLOOR PLAN has SOARING CEILINGS with TRANSOM WINDOWS creating an ABUNDANCE OF NATURAL LIGHT! The GRAND ENTRY FOYER with REAL WOOD FLOORING sets the tone for the home's refined style. The living room features a WOOD BURNING FIREPLACE and TWO SETS OF FRENCH DOORS leading to the SPARKLING SCREENED POOL & SPA. A SPECTACULAR WRAP AROUND DECK with COVERED LANAI provides abundant outdoor living space for year-round enjoyment. The FULLY-EQUIPPED KITCHEN also boasts a TWO STORY CEILING and DINING AREA with a BEAUTIFUL BAY WINDOW. The SOFT CLOSE WOOD CABINETRY, PULL OUT DRAWERS and GRANITE COUNTERTOPS plus a LARGE CENTER ISLAND with BAR SEATING provide ample space and comfort. There are TWO LARGE BEDROOMS on the main level (one with access to the pool & deck) appointed with LARGE CLOSETS and a JACK & JILL BATHROOM. A guest bathroom on the main level is easily accessible as a POOL BATH. There's also a LARGE INSIDE LAUNDRY ROOM with washer & dryer included and built-in ironing board. Upstairs, the home is light and bright with many transom windows. A large DEN/OFFICE with PRIVATE BALCONY overlooks the kitchen and living area. The PRIMARY BEDROOM features a LARGE WALK-IN CLOSET and an UPDATED FULL BATHROOM with walk-in shower & built-in seat. Two ADDITIONAL GUEST BEDROOMS provide maximum comfort for friends & family. Refresh in the EXPANSIVE SPA BATHROOM with DUAL SINKS, SOAKING TUB, SEPARATE WATER CLOSET and EXTREMELY LARGE STEAM SHOWER with large bench for relaxing. The inviting SALT-CHLORINATED POOL & SPA is perfect for exercise or recreation, and the NEWLY CONSTRUCTED TWO-STORY SCREENED ENCLOSURE is engineered for strength and longevity. Low maintenance HARDIE BOARD EXTERIOR is ideal for beachside living providing exceptional durability & long lasting beauty. The transferrable TERMITE BOND also provides peace-of-mind. This awesome home has a lot to offer!! It is a gem and priced to sell!! Great investment opportunity or move in as a primary residence and make it to your own tastes.
Additional Information
- Interior Features
- Ceiling Fan(s), Entrance Foyer, Eat-in Kitchen, Jack and Jill Bath, Kitchen Island, Open Floorplan, Split Bedrooms, Primary Bathroom -Tub with Separate Shower, Vaulted Ceiling(s), Walk-In Closet(s)
- Exterior Features
- Balcony
- Flooring
- Carpet, Tile, Wood
- Appliances
- Dryer, Dishwasher, Electric Range, Microwave, Refrigerator, Washer
- Heating
- Central, Electric
- Air Conditioning
- Central Air, Electric
- Stories
- 2
- Levels
- Two
- Roof
- Shingle
- Foundation
- Slab
- Parking Features
- Attached, Garage
- Garage Spaces
- 4
- Middle School
- Silver Sands
- High School
- Spruce Creek
- View
- Pond
Listing courtesy of Team Caron Realty Inc.
Mortgage Calculator
© 2026 Daytona Beach Area Association of REALTORS®
Information Courtesy of Daytona Beach Area Association of REALTORS® Multiple Listing Service. IDX information is provided exclusively for consumers' personal, non-commercial use, it may not be used for any purpose other than to identify prospective properties consumers may be interested in purchasing, and data is deemed reliable but is not guaranteed accurate by the MLS.