63 Westland Run, Ormond Beach, FL 32174
- $375,000
- 3
- BD
- 2
- BA
- 1,995
- SqFt




- List Price
- $375,000
- Status
- PENDING
- Days on Market
- 33
- Price Change
- ▼ $24,000 1786137583
- Closing Date
- Aug 10, 2026
- MLS#
- 1228419
- Subtype
- Residential
- Style
- Contemporary
- Year Built
- 2007
- Bedrooms
- 3
- Bathrooms
- 2
- Full Baths
- 2
- Living Area
- 1,995
- Lot Size
- 7,405
- Acres
- 0.17
- Subdivision
- Hunters Ridge
- Neighborhood
- 48 - Ormond Beach W of 95, N of 40
- MLS Area Major
- 48 - Ormond Beach W of 95, N of 40
Property Description
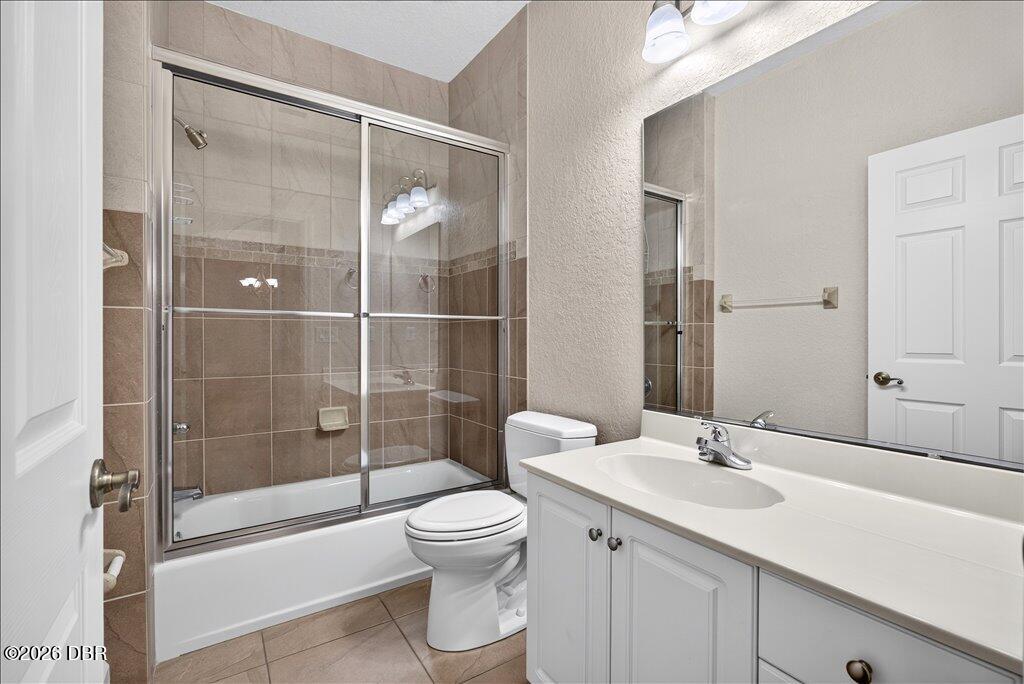
MOTIVED SELLERS! Hunters Ridge Westland Village POOL home! This Vanacore-built Ryan floor plan offers an open, inviting layout with soaring ceilings, plantation shutters, and a spacious great room designed for comfortable living and entertaining. The dining room features elegant columns, adding a touch of architectural style. The kitchen overlooks the main living area and offers an eat-in space with views of the sparkling in-ground pool. Flooring includes a tasteful combination of tile, carpet, and wood. The oversized primary suite is a true retreat with two walk-in closets, an ensuite bath featuring an oversized shower, Jacuzzi tub, double granite vanity, and linen closet. One guest bedroom features wood flooring and two built-in desks, making it perfect for a home office, study, or creative space. The additional guest bedroom offers carpet, a stylish ceiling fan, and ample closet space. Step outside and enjoy your sparkling private pool. Come see for yourself!
Additional Information
- Interior Features
- Breakfast Bar, Ceiling Fan(s), Entrance Foyer, Eat-in Kitchen, Open Floorplan, Pantry, Primary Bathroom -Tub with Separate Shower, Walk-In Closet(s)
- Property Description
- Contemporary
- Appliances
- Disposal, Dishwasher, Electric Range, Electric Water Heater, Microwave, Refrigerator
- Heating
- Central, Electric, Heat Pump
- Air Conditioning
- Central Air, Electric
- Stories
- 1
- Levels
- One
- Roof
- Shingle
- Foundation
- Slab
- Parking Features
- Attached, Garage Door Opener
- Garage Spaces
- 2
- Middle School
- Hinson
- High School
- Mainland
- View
- Pool
Listing courtesy of RE/MAX Signature.
Mortgage Calculator
© 2026 Daytona Beach Area Association of REALTORS®
Information Courtesy of Daytona Beach Area Association of REALTORS® Multiple Listing Service. IDX information is provided exclusively for consumers' personal, non-commercial use, it may not be used for any purpose other than to identify prospective properties consumers may be interested in purchasing, and data is deemed reliable but is not guaranteed accurate by the MLS.