181 Hawkcrest Court, Debary, FL 32713
- $765,000
- 4
- BD
- 3
- BA
- 2,996
- SqFt




- List Price
- $765,000
- Status
- ACTIVE UNDER CONTRACT
- Days on Market
- 59
- MLS#
- 1226973
- Subtype
- Residential
- Year Built
- 2005
- Bedrooms
- 4
- Bathrooms
- 3
- Full Baths
- 3
- Living Area
- 2,996
- Subdivision
- Debary Plantation
- Neighborhood
- 90 - West Volusia
- MLS Area Major
- 90 - West Volusia
Property Description
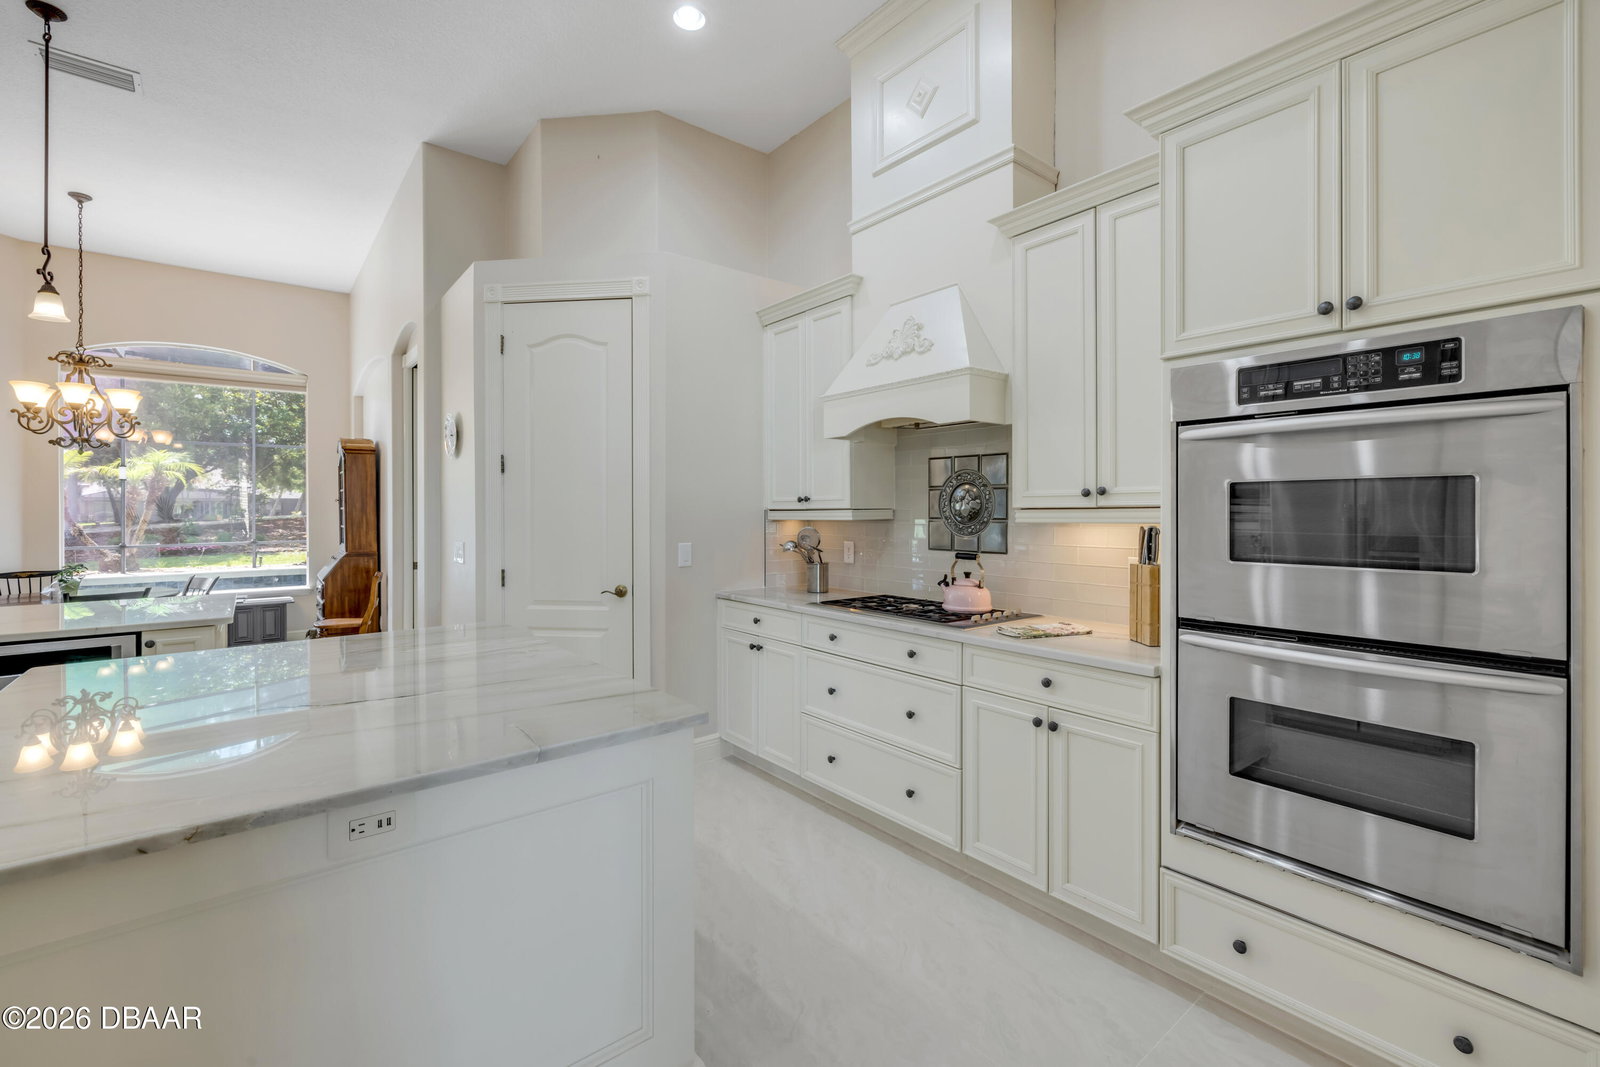
This beautifully updated 4-bedroom, 3-bath pool home is positioned on an expansive half-acre lot overlooking the 16th hole, offering a rare combination of golf course views, privacy, and refined Florida living. With nearly 3,000 sq. ft. of living space, the home delivers a polished blend of comfort and elevated design. A grand approach welcomes you with an extended paver driveway, side-entry garage, and lush tropical landscaping. Double glass entry doors open to a light-filled interior with soaring ceilings, crown molding, and an immediate sense of openness. The kitchen has been fully updated and serves as a true centerpiece of the home, featuring new cabinetry, quartz countertops, abundant storage, and high-end appliances designed for both everyday cooking and entertaining. It flows seamlessly into the main living spaces, creating an ideal layout for gatherings. New tile flooring extends through the main living areas, hallways, guest baths, and utility room, while engineered hardwood enhances the primary suite. Updated 5 1/4" baseboards and cohesive finishes throughout the kitchen and bathrooms add a clean, modern luxury feel. The main living area offers a warm and inviting atmosphere with custom built-ins, a gas fireplace, and a dry bar with wine cooler. Triple sliding glass doors open to the screened lanai, creating effortless indoor-outdoor living. The primary suite enjoys private backyard and golf course views with lanai access, along with a spa-inspired bath featuring dual vanities and quartz finishes. Secondary bedrooms are well-sized and updated, providing comfort for guests or family. The outdoor living space is the highlight, featuring a heated pool and spa with water features, a fully equipped outdoor kitchen, and wide golf course views that create a true resort-style setting. Additional highlights include an oversized garage with golf cart space, generator connections, and a well-appointed laundry room with storage. A refined golf course residence that combines thoughtful upgrades, strong design, and an exceptional location. Mortgage savings may be available for buyers of this listing.
Additional Information
- Interior Features
- Built-in Features, Ceiling Fan(s), Kitchen Island, Open Floorplan, Walk-In Closet(s)
- Exterior Features
- Other
- Flooring
- Other, Tile
- Appliances
- Dryer, Dishwasher, Gas Range, Microwave, Refrigerator, Washer
- Heating
- Central, Electric
- Air Conditioning
- Central Air
- Stories
- 1
- Levels
- One
- Roof
- Shingle
- Foundation
- Slab
- Parking Features
- Attached, Garage, Garage Door Opener
- Garage Spaces
- 3
- Middle School
- River Springs
- High School
- University
- View
- Golf Course, Pool
Listing courtesy of Redfin Corporation.
Mortgage Calculator
© 2026 Daytona Beach Area Association of REALTORS®
Information Courtesy of Daytona Beach Area Association of REALTORS® Multiple Listing Service. IDX information is provided exclusively for consumers' personal, non-commercial use, it may not be used for any purpose other than to identify prospective properties consumers may be interested in purchasing, and data is deemed reliable but is not guaranteed accurate by the MLS.