4269 Mayfair Lane, Port Orange, FL 32129
- $524,990
- 4
- BD
- 3
- BA
- 2,979
- SqFt






- List Price
- $524,990
- Status
- ACTIVE
- Days on Market
- 72
- MLS#
- 1226489
- Subtype
- Residential
- Year Built
- 2004
- Bedrooms
- 4
- Bathrooms
- 3
- Full Baths
- 2
- Half Baths
- 1
- Living Area
- 2,979
- Lot Size
- 12,196
- Acres
- 0.28
- Subdivision
- Town Park
- Neighborhood
- 24 - Port Orange N of Dunlawton, E of 95
- MLS Area Major
- 24 - Port Orange N of Dunlawton, E of 95
Property Description
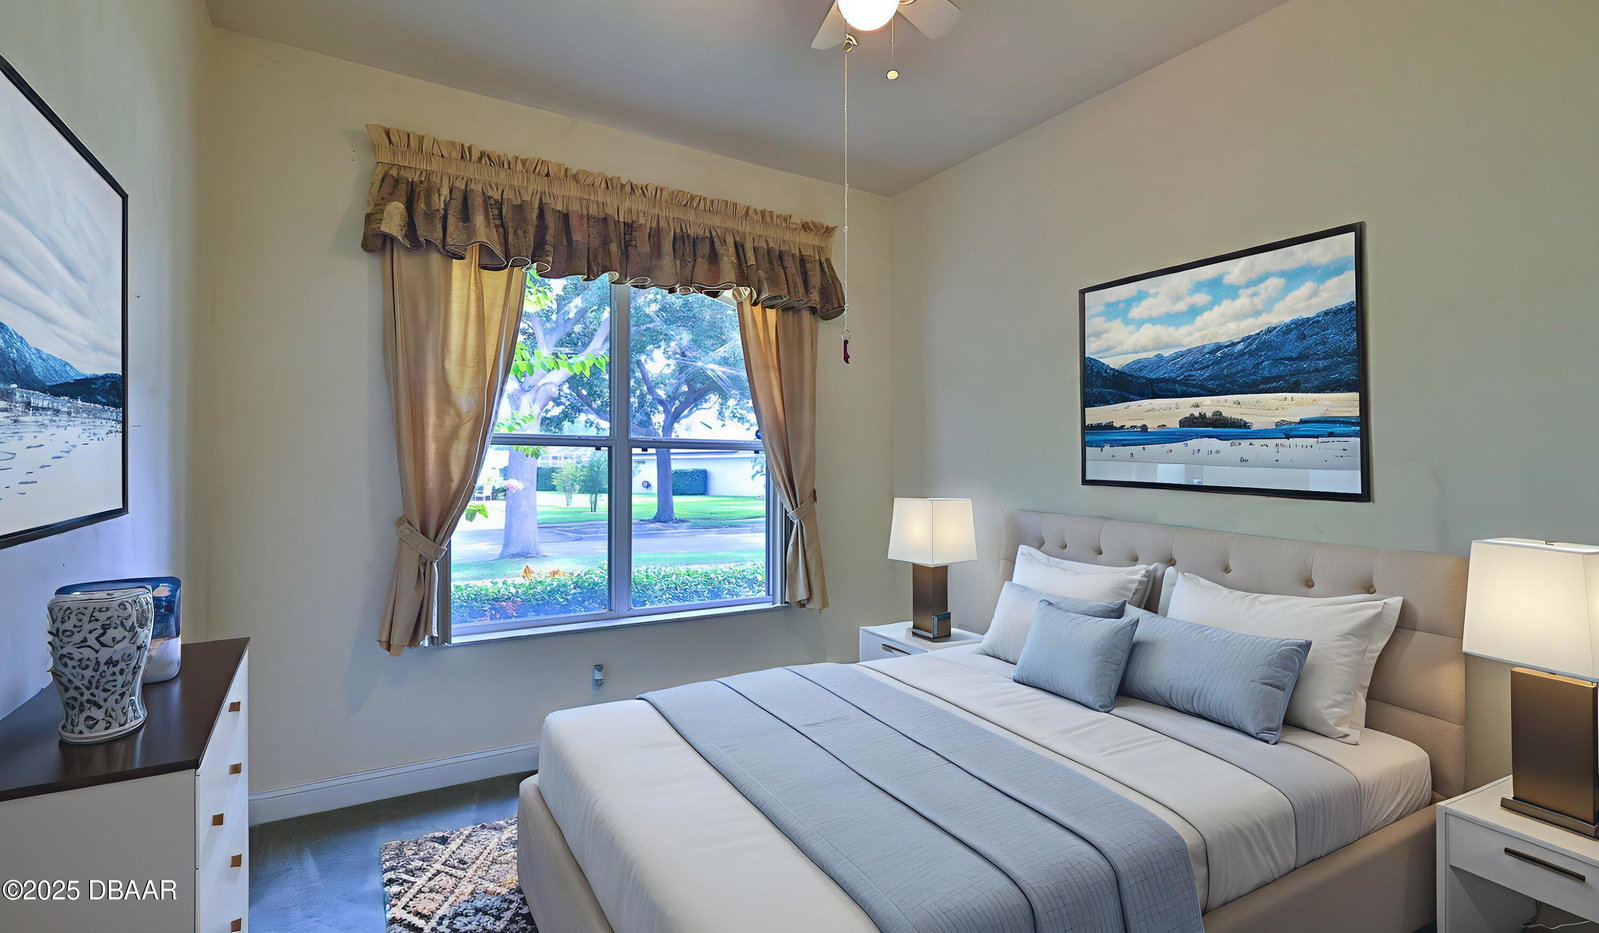
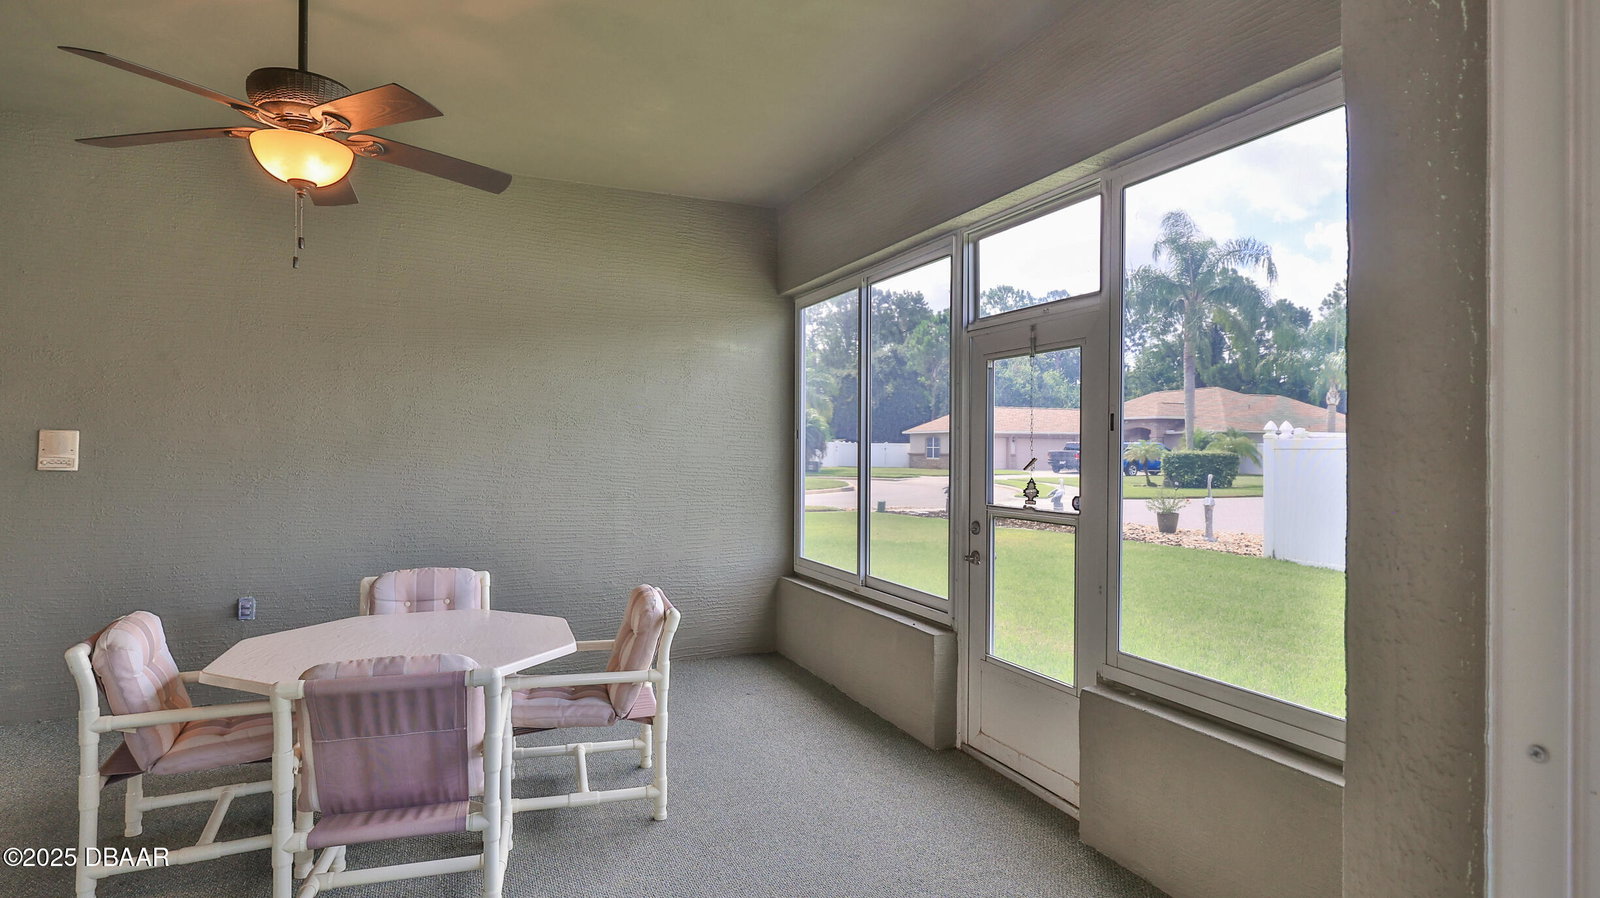
ESTATE SIDE TOWN PARK, PORT ORANGE! ~ Just Under 3,000 sf Living Space in this 4 bedroom, 2.5 bath Concrete Block Johnson Builders Home! Nestled on a landscaped corner, cul-de-sac side street with room to add a pool in the back! This ONE OWNER home offers a split floor plan with 3 bedrooms,1.5 baths on one side and a HUGE 16x22 owners suite on the opposite side. Volume Ceilings throughout with Custom built ins, intercom system, Ceramic Tile or NEW Vinyl Plank Flooring in most rooms, & many extra features! The kitchen has beautiful granite countertops, solid Light Oak wood cabinets, BRAND NEW Stainless Steel Dishwasher, Stove, Microwave, & Almost New Stainless Steel Refrigerator, breakfast bar, casual dining area and it overlooks the spacious family room. Enjoy the Glass Enclosed 16x16 Lanai for reading & relaxing! Roof 2024, A/C 2021, Water Heater 2018! Oversized 2 Car Garage with Pavered Driveway. This home also includes a "Johnson Builders" 4.5x11 Concrete Block storm safe room/closet off of the Owners Suite for Peace of Mind. Town Park is a mature landscaped community with sidewalks throughout for walking, biking or running! Minutes to all Port Orange has to offer including shopping, dining & farmers market at The Pavilion, grocery stores, car wash, schools, I-95, I-4, and is only 15 minutes to the beautiful beaches of Daytona Beach Shores!
Additional Information
- Interior Features
- Built-in Features, Breakfast Nook, Ceiling Fan(s), Entrance Foyer, Eat-in Kitchen, His and Hers Closets, Split Bedrooms, Primary Bathroom -Tub with Separate Shower, Vaulted Ceiling(s), Walk-In Closet(s)
- Flooring
- Carpet, Tile, Vinyl
- Appliances
- Dryer, Dishwasher, Electric Range, Microwave, Refrigerator, Washer
- Heating
- Central
- Air Conditioning
- Central Air
- Stories
- 1
- Levels
- One
- Roof
- Shingle
- Foundation
- Slab
- Parking Features
- Attached, Garage
- Garage Spaces
- 2
- Middle School
- Silver Sands
- High School
- Atlantic
Listing courtesy of Coldwell Banker Coast Realty.
Mortgage Calculator
© 2026 Daytona Beach Area Association of REALTORS®
Information Courtesy of Daytona Beach Area Association of REALTORS® Multiple Listing Service. IDX information is provided exclusively for consumers' personal, non-commercial use, it may not be used for any purpose other than to identify prospective properties consumers may be interested in purchasing, and data is deemed reliable but is not guaranteed accurate by the MLS.