Share this with your friends


386-986-0828
Florida Beaches Real Estate Company
640 Lemon Avenue, Lake Helen, FL 32744
- $475,000
- 4
- BD
- 2
- BA
- 1,941
- SqFt




- Sold Price
- $475,000
- List Price
- $489,900
- Status
- CLOSED
- Days on Market
- 46
- Closing Date
- Apr 16, 2026
- MLS#
- 1224955
- Subtype
- Residential
- Style
- Ranch
- Year Built
- 2002
- Bedrooms
- 4
- Bathrooms
- 2
- Full Baths
- 2
- Living Area
- 1,941
- Lot Size
- 54,450
- Acres
- 1.25
- Subdivision
- Not In Subdivision
- Neighborhood
- 99 - Other
- MLS Area Major
- 99 - Other
Property Description
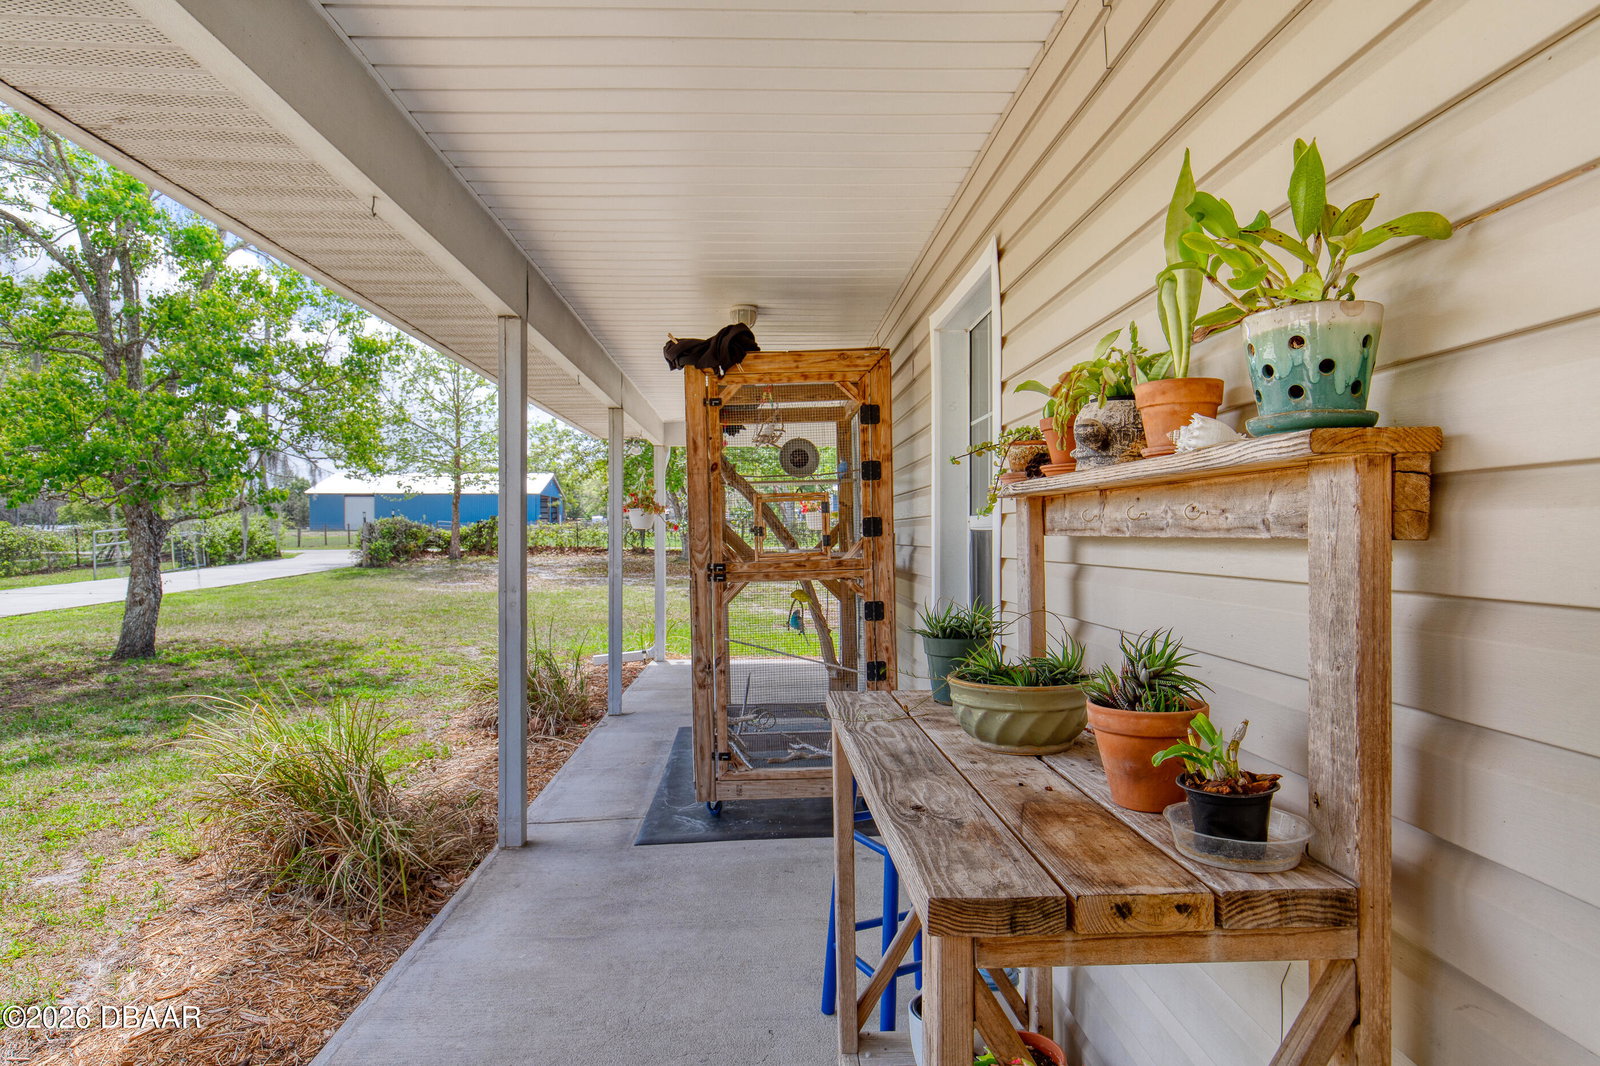
This 4-bedroom, 2-bathroom home sits on 1.25 acres in Lake Helen and was built in 2002 by the owners and has only had one owner, offering a well-maintained property with a functional layout and thoughtful features throughout. Inside, the home features vaulted ceilings, a tray ceiling in the primary bedroom, and a spacious layout designed for everyday living. The primary suite includes a walk-in closet and a double-head shower. Additional storage is found throughout the home with two pantries and two linen closets. An indoor utility room with a sink adds convenience. The home offers multiple outdoor living spaces, including a screened-in back patio and a wraparound covered porch along two sides of the home, providing shaded areas to relax or entertain. The property is well-equipped for both storage and hobbies, featuring a 1-car garage with workshop space, plumbing, and eclectic. There is also a detached 24x24 shop, boat barn/covered RV pad, an additional storage shed, and fully paved concrete driveway. Additional improvements include a metal roof (2022-2023), A/C system (2017), water heater (2017), and appliances (2019). The yard is fully fenced and located on a dead-end street, offering added privacy and usability. With over an acre of land, multiple outbuildings, and a well-planned layout, 640 Lemon Ave offers space, function, and flexibility in a quiet Lake Helen setting.
Additional Information
- Interior Features
- Breakfast Bar, Ceiling Fan(s), Eat-in Kitchen, Kitchen Island, Open Floorplan, Vaulted Ceiling(s)
- Property Description
- Ranch
- Flooring
- Concrete, Tile
- Appliances
- Dishwasher, Electric Range, Microwave, Refrigerator
- Heating
- Central
- Air Conditioning
- Central Air
- Stories
- 1
- Levels
- One
- Roof
- Shingle
- Foundation
- Slab
- Parking Features
- Carport, Circular Driveway, Garage
- Garage Spaces
- 2
- Middle School
- Deland
- High School
- Deland
Listing courtesy of Realty Pros Assured.
Selling Office: Realty Pros Assured.How much is your home worth?
...get instant property value now!
Mortgage Calculator
© 2026 Daytona Beach Area Association of REALTORS®
Information Courtesy of Daytona Beach Area Association of REALTORS® Multiple Listing Service. IDX information is provided exclusively for consumers' personal, non-commercial use, it may not be used for any purpose other than to identify prospective properties consumers may be interested in purchasing, and data is deemed reliable but is not guaranteed accurate by the MLS.