241 Riverside Drive Unit 2207, Holly Hill, FL 32117
- $344,900
- 2
- BD
- 2
- BA
- 1,693
- SqFt




- List Price
- $344,900
- Status
- ACTIVE
- Days on Market
- 179
- Price Change
- ▼ $5,000 1788552983
- MLS#
- 1224300
- Subtype
- Residential
- Style
- Contemporary, Other
- Year Built
- 2006
- Bedrooms
- 2
- Bathrooms
- 2
- Full Baths
- 2
- Living Area
- 1,693
- Subdivision
- Marina Grande On The Halifax
- Neighborhood
- 35 - Mason to LPGA E of 95
- MLS Area Major
- 35 - Mason to LPGA E of 95
Property Description
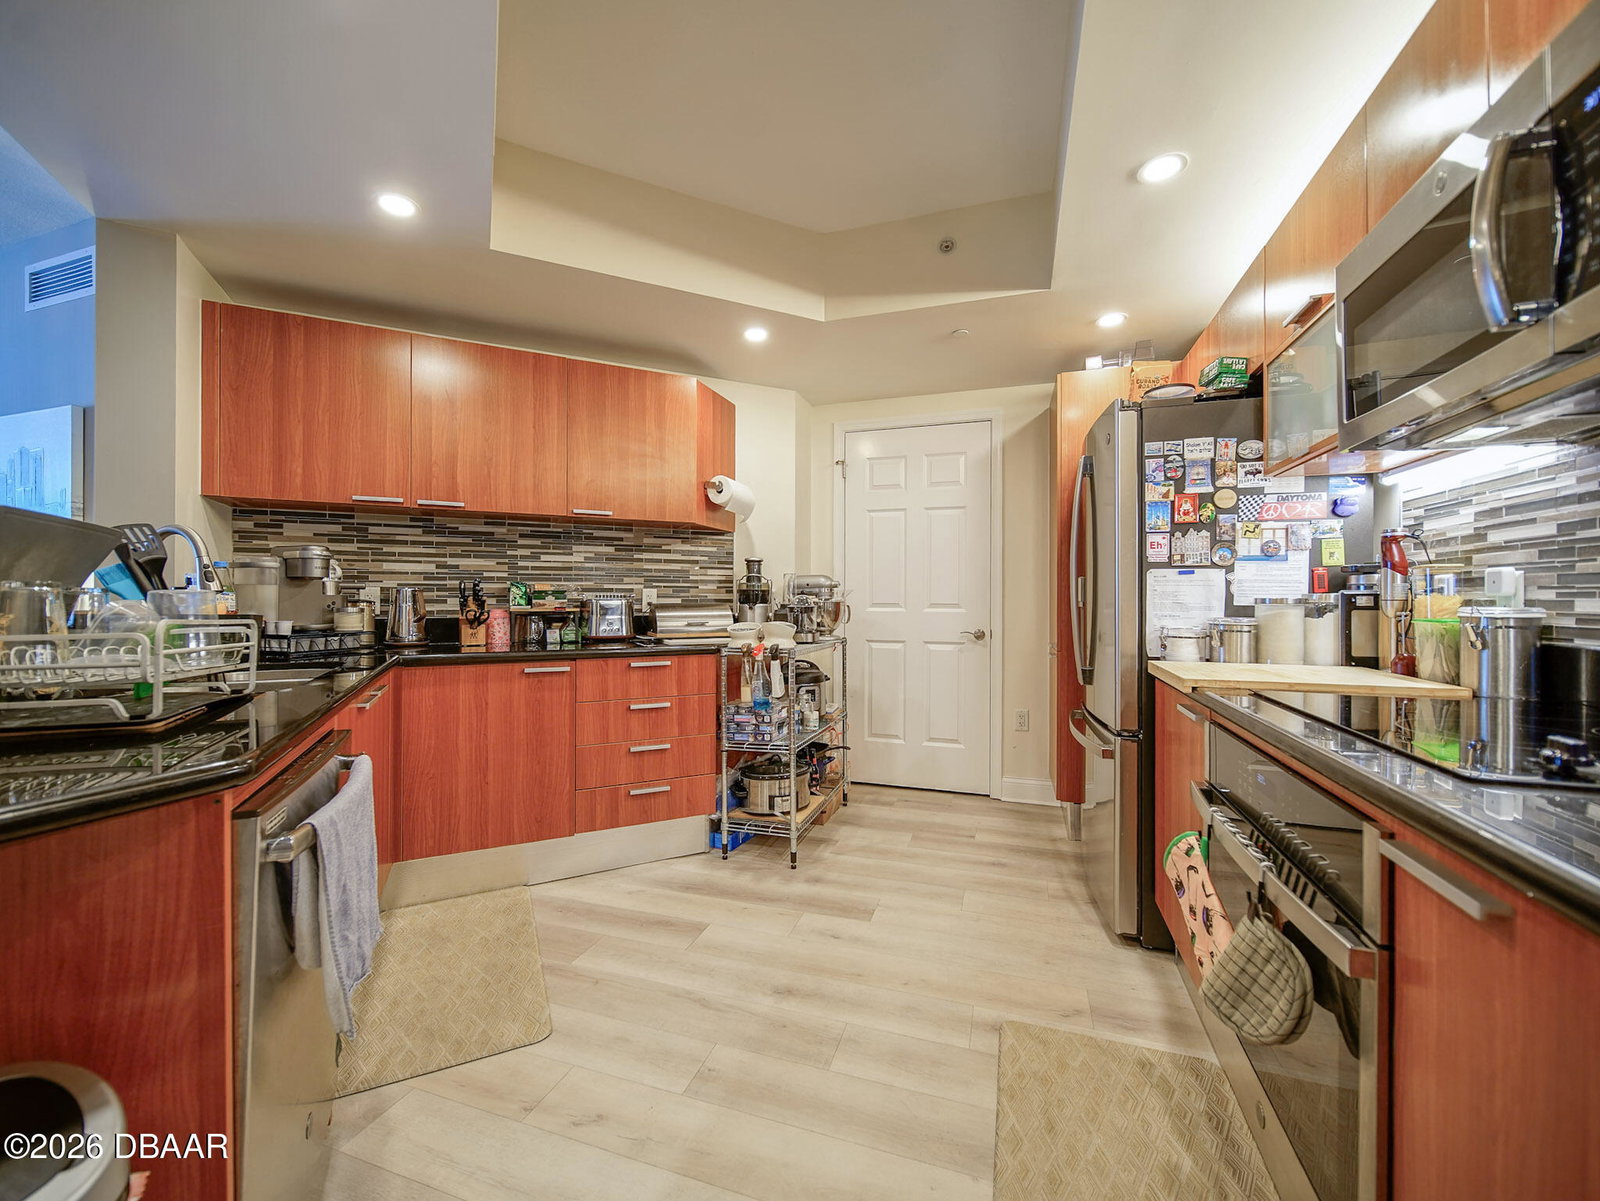
Gorgeous 2 Bedroom/2 Bathroom plus Den condo on 22nd floor with amazing views of Intracoastal, Beachside with Bridges and Ocean from Living, Master and Balcony. Condo has been repainted, all lighting and electric has been upgraded. Living and kitchen areas feature luxury vinyl flooring. Bedroom have plush carpet. Master features upgraded lighting, window treatments and custom walk in closet. Master Bathroom has new wallpaper and lighting. Guest Bedroom is freshly painted with new wallpaper accent wall. New window treatments and custom closet. Condo has a bonus room/den that was converted into a state of the art speak-easy lounge complete with all new electric, shelving, wine coolers, storage cabinets, fireplace and TV. It is an amazing space to entertain. Kitchen has newer appliances, new lighting, modern cabinets and black granite tops. Built in pantry allows for dry storage. Laundry room has new full size washer/dryer. New Bosch AC in utility Room. Very comfortable space This unit is very comply with amazing views from all rooms and wide open views from the balcony. New rollers on the doors for smooth and silent operation. Minutes to highways, right over the bridge to Beachside and Beaches. Minutes to restaurants and entertainment. Security on sight, Security Fence, Multiple Pools and Community Centers with Game Rooms, Gym, Pool Room, Movie Theater, Community Conference - Meeting Room and more. Steam rooms in Bathrooms. Owner is a licensed Real Estate Agent.
Additional Information
- Interior Features
- Ceiling Fan(s), Elevator, Pantry, Smart Home, Smart Thermostat, Split Bedrooms, Primary Bathroom - Tub with Shower, Walk-In Closet(s)
- Exterior Features
- Boat Slip, Dock, Other
- Property Description
- Contemporary, Other
- Flooring
- Carpet, Laminate, Tile, Vinyl
- Appliances
- Dryer, Disposal, Electric Cooktop, Electric Oven, ENERGY STAR Qualified Refrigerator, ENERGY STAR Qualified Washer, Electric Range, ENERGY STAR Qualified Dryer, Microwave, Refrigerator, Washer, Wine Cooler, Washer/Dryer Stacked
- Heating
- Central, Hot Water
- Air Conditioning
- Central Air, Electric
- Stories
- 1
- Levels
- One
- Roof
- Concrete, Membrane
- Foundation
- Slab
- Parking Features
- Additional Parking, Community Structure, Detached, Garage, Guest, Unassigned
- Garage Spaces
- 1
- Middle School
- Campbell
- High School
- Mainland
- View
- Beach, Bridge(s), City, Canal, Intracoastal, Marina, Ocean, River, Trees/Woods, Water
Listing courtesy of Daytona Condo Realty LLC.
Mortgage Calculator
© 2026 Daytona Beach Area Association of REALTORS®
Information Courtesy of Daytona Beach Area Association of REALTORS® Multiple Listing Service. IDX information is provided exclusively for consumers' personal, non-commercial use, it may not be used for any purpose other than to identify prospective properties consumers may be interested in purchasing, and data is deemed reliable but is not guaranteed accurate by the MLS.