3311 Oak Vista Drive, Port Orange, FL 32128
- $899,900
- 4
- BD
- 3
- BA
- 2,706
- SqFt






- List Price
- $899,900
- Status
- ACTIVE
- Days on Market
- 219
- Price Change
- ▼ $45,100 1775675359
- MLS#
- 1222745
- Subtype
- Residential
- Year Built
- 1993
- Bedrooms
- 4
- Bathrooms
- 3
- Full Baths
- 3
- Living Area
- 2,706
- Lot Size
- 11,325
- Acres
- 0.26
- Subdivision
- Spruce Creek Fly In
- Neighborhood
- 22 - Port Orange S of Dunlawton, W of 95
- MLS Area Major
- 22 - Port Orange S of Dunlawton, W of 95
Property Description
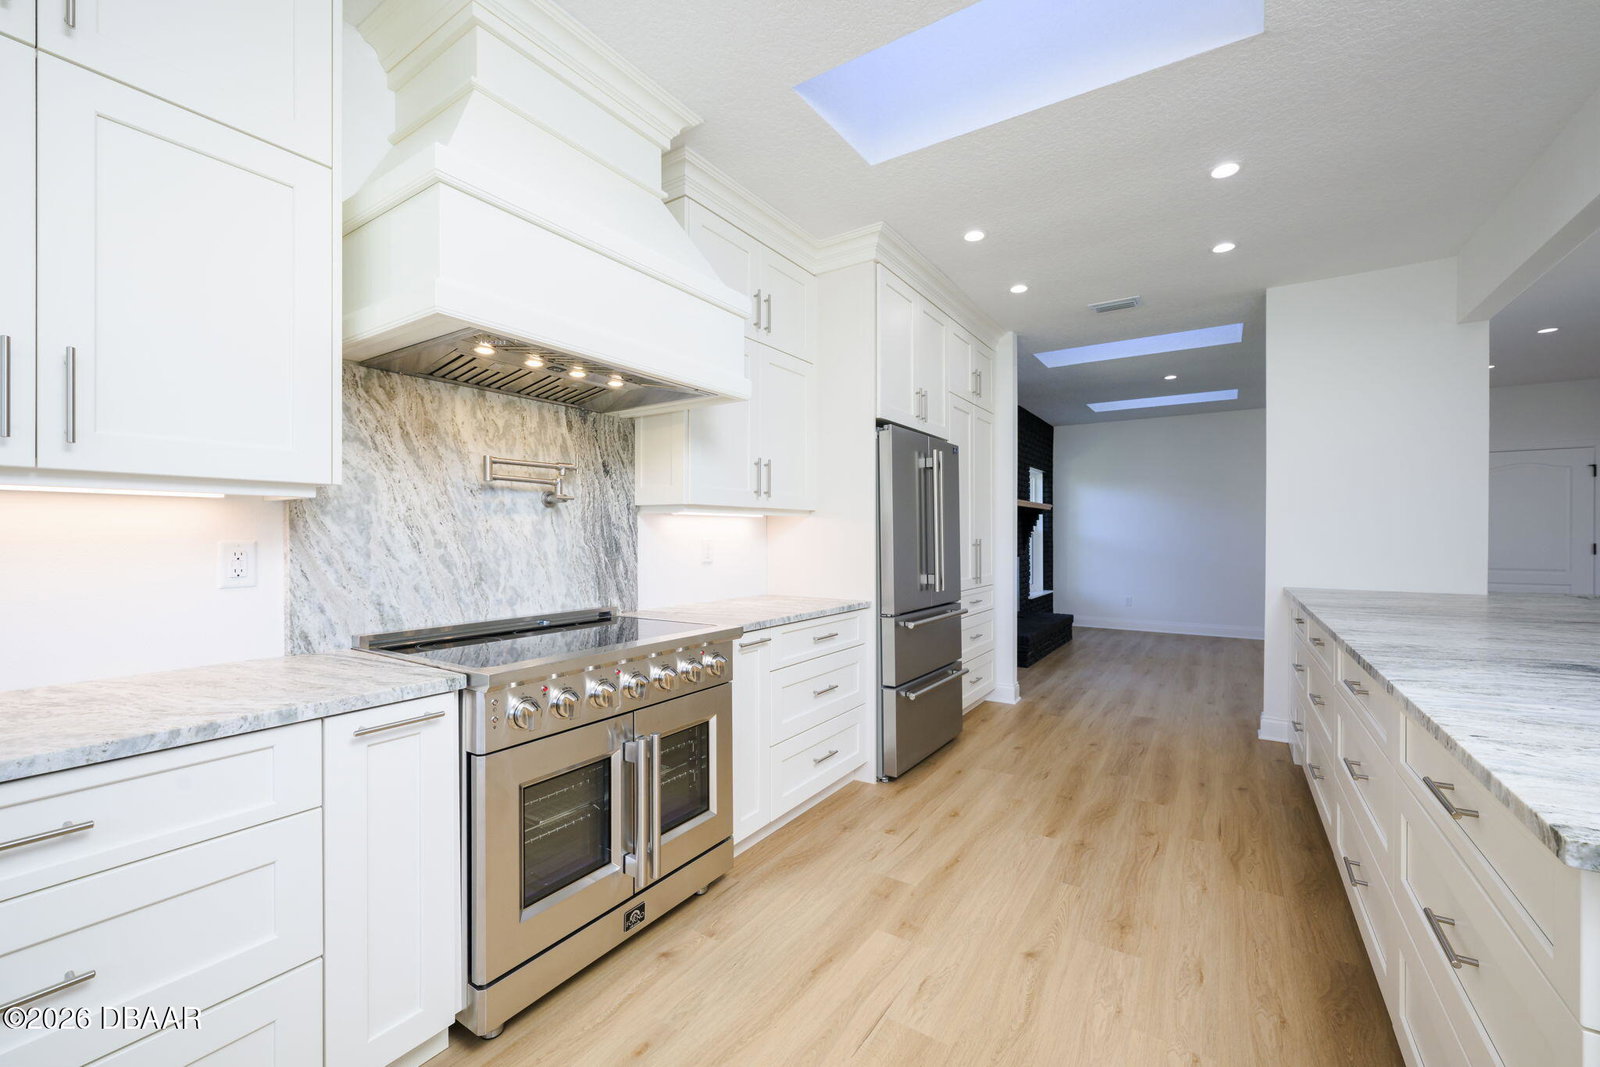
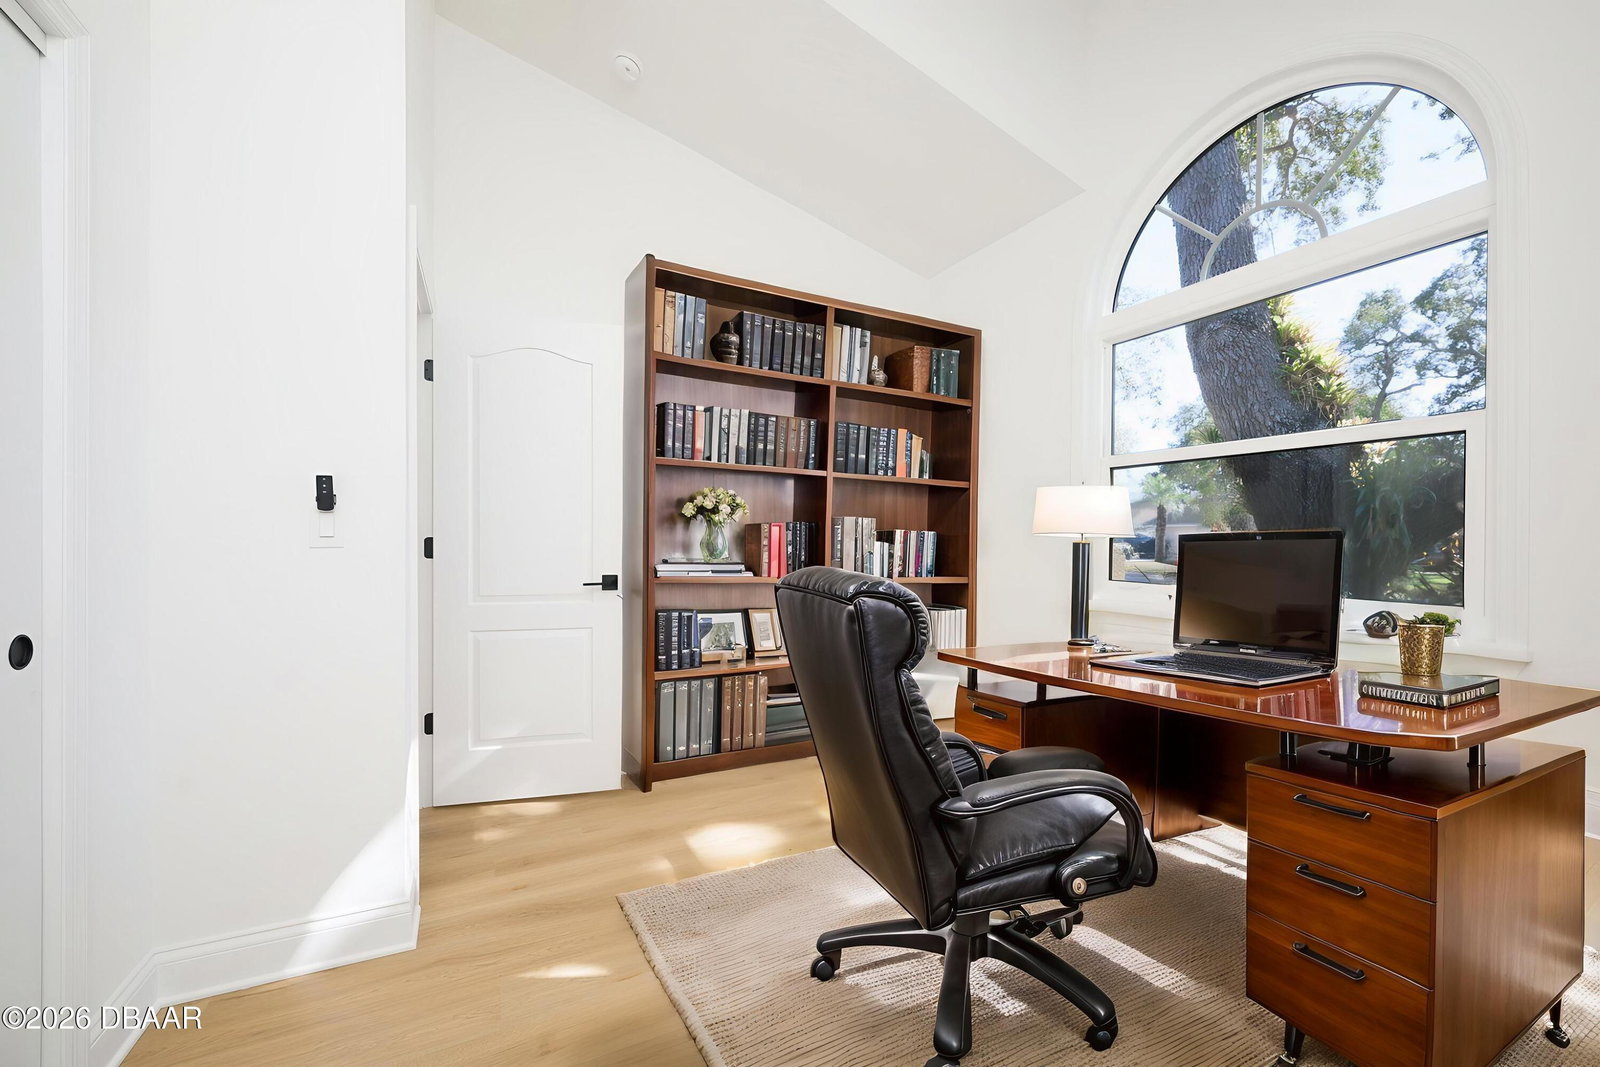
Set on an expansive golf course lot with mature, lush landscaping and majestic oak trees within a truly 24-hour, 7-day guard-gated community, this exceptional residence offers rare flexibility with ample room to add a custom pool or build a guest house of up to approximately 1,200 square feet, which can be easily completed by Niagara Builders to create the perfect in-law suite, making this one of the most versatile properties in this sought-after enclave. The renovation was executed by Niagara Builders, a well-known and highly respected builder who resides within the Spruce Creek Fly-In community and is widely recognized for exceptional craftsmanship, attention to detail, outstanding customer service, and for building numerous custom homes within the Fly-In, including highly sought-after hangar homes. Thoughtfully and extensively remodeled in 2025, the home showcases a new roof, dramatic vaulted ceilings, new flooring throughout, updated staircases, designer lighting and fixtures, all a new double-pane energy-efficient windows, new A/C ductwork, plumbing, and electrical wiring, a Bosch A/C system for the upper level, a lower-level A/C system added in 2023, and a new hot water heater. The inviting main living space features an electric fireplace and transitions seamlessly into a chef-inspired kitchen highlighted by leathered Dolomite marble countertops, a distinctive hammered metal farmhouse sink, soft-close cabinetry, a Forno range with ceramic interior, dual Forno dishwashers, and a picture window overlooking serene golf course views, while the adjoining family room includes a wine refrigerator, wet bar, and a summer kitchen rough-in ideal for future outdoor entertaining. Five well-proportioned bedrooms provide excellent flexibility, with three upstairs and two on the main level, allowing one to function comfortably as a private office or flex space, and the main-floor primary suite offers a peaceful retreat with custom closet shelving and a spa-style bath featuring dual vanities, a soaking tub, rainfall walk-in shower, separate water closet, and a bubble glass block feature that enhances privacy while allowing natural light. Additional enhancements include reinforced soffits, a travertine stacked-stone entryway, travertine walkway, covered patio with paved stone flooring and porch swing, upgraded irrigation with programmable timer, and a laundry room with cabinetry and utility sink. The property enjoys sweeping golf course views and offers flexible living and dining areas, with a total of 3,588 square feet under roof and approximately 2,706 square feet under air. Located in the exclusive Spruce Creek Fly-In, this distinctive community appeals to both aviation and non-aviation residents alike and offers a rare connection to nature, as the neighborhood borders the Spruce Creek River with convenient access via Overlook Park, where residents can fish, launch a kayak, or enjoy peaceful waterfront surroundings, along with scenic waterways, parks, playgrounds, golf-cart-friendly roads, on-site dining and services, all just minutes from Port Orange Pavilion shopping and restaurants, less than 20 minutes to the beach, approximately one hour to Orlando and historic St. Augustine, and under four hours to Miami, delivering an exceptional blend of privacy, convenience, and lifestyle.
Additional Information
- Interior Features
- Breakfast Bar, Ceiling Fan(s), Entrance Foyer, Eat-in Kitchen, Guest Suite, Kitchen Island, Open Floorplan, Primary Downstairs, Split Bedrooms, Primary Bathroom -Tub with Separate Shower, Vaulted Ceiling(s), Walk-In Closet(s)
- Flooring
- Laminate, Tile
- Appliances
- Disposal, Dishwasher, Electric Oven, Electric Range, Ice Maker, Microwave, Refrigerator, Wine Cooler
- Heating
- Central, Electric, Heat Pump
- Air Conditioning
- Central Air, Electric, Split System, Zoned
- Stories
- 2
- Roof
- Shingle
- Foundation
- Slab
- Parking Features
- Attached, Garage
- Garage Spaces
- 2
- Middle School
- Creekside
- High School
- Spruce Creek
- View
- Golf Course
Listing courtesy of Premier Sotheby's International Realty.
Mortgage Calculator
© 2026 Daytona Beach Area Association of REALTORS®
Information Courtesy of Daytona Beach Area Association of REALTORS® Multiple Listing Service. IDX information is provided exclusively for consumers' personal, non-commercial use, it may not be used for any purpose other than to identify prospective properties consumers may be interested in purchasing, and data is deemed reliable but is not guaranteed accurate by the MLS.